
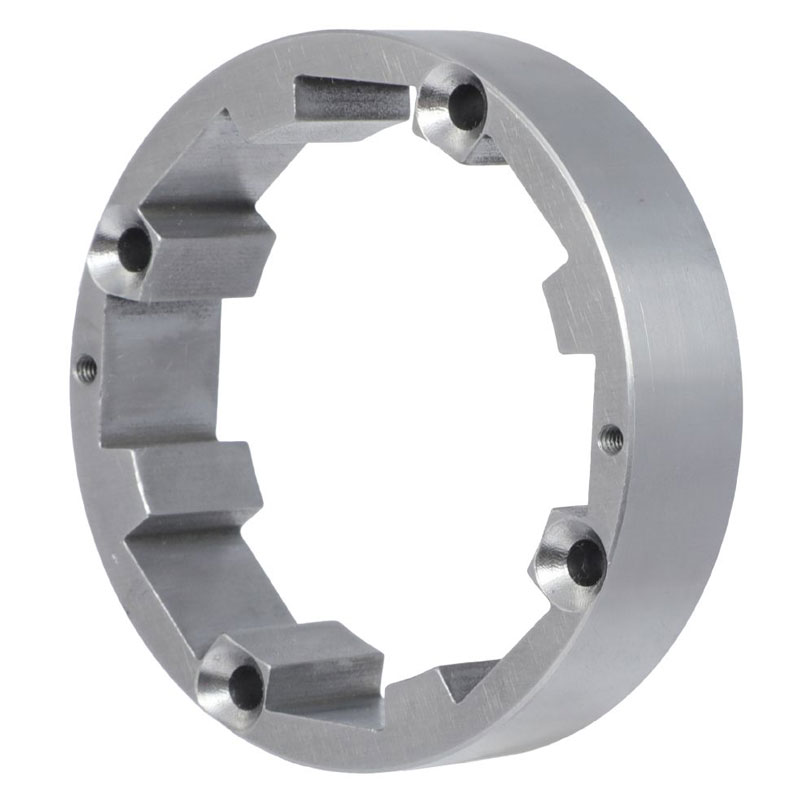
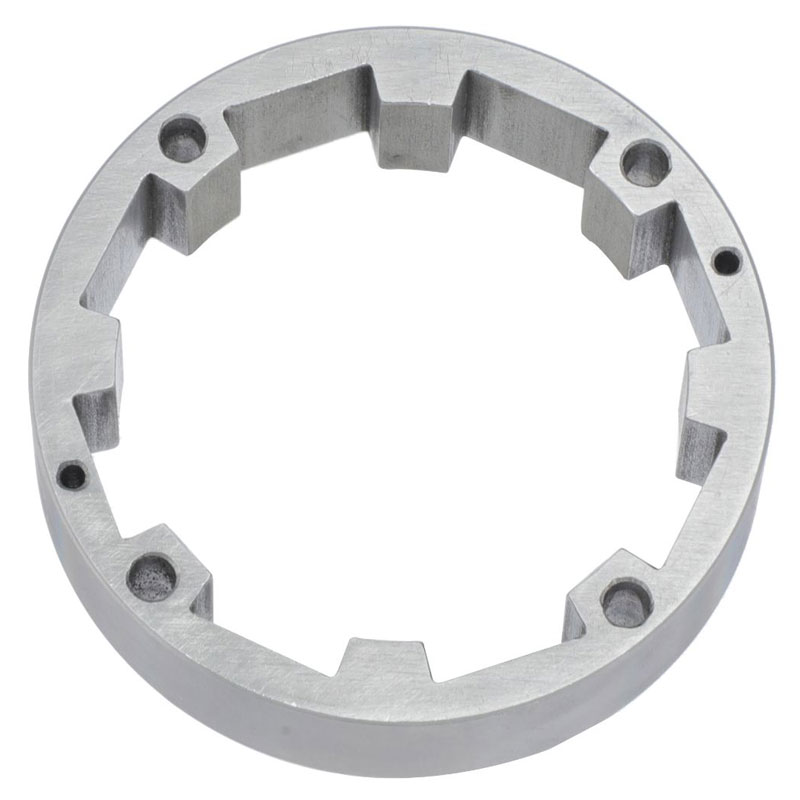
OEM CNC Turned & Milled Aluminum Positioning Ring with 4 Internal Locking Teeth, Through Holes & Side Threaded Holes
Description
Product Overview
This precision-machined aluminum positioning ring is a high-accuracy structural component designed for critical alignment and locking applications. Crafted via advanced CNC turning and multi-axis milling, this custom ring features 4 internal precision-machined locking teeth, countersunk through-holes for flush mounting, and side threaded holes for auxiliary sensor or set-screw integration. With a compact design (outer diameter < 80mm), it delivers exceptional dimensional stability and repeatability for industries ranging from automotive powertrains to industrial robotics.
CNC Machining Services Parameter Table
| Parameter | Specification / Capability |
|---|---|
| Product Name | CNC Machined Aluminum Positioning / Mounting Ring |
| Material Options | Aluminum Alloy: 6061-T6 (Standard), 6082, 7075-T6 (Can also supply in Brass, Stainless Steel 304/316, or POM upon request) |
| Processing Method | CNC Turning (Lathe) + CNC Milling (3-axis, 4-axis, or 5-axis) |
| Standard Size Range | Max Outer Diameter: < 80mm (Customizable down to 10mm) Inner Diameter: Custom to your CAD drawing |
| Tolerance Control | Standard: ±0.05mm Precision: ±0.01mm to ±0.005mm (on internal tooth pitch and concentricity) |
| Surface Finish Options | As-machined (Ra 3.2~1.6), Smooth Machined (Ra 1.6~0.8), Sandblasting, Clear Anodize, Color Anodize (Black, Blue, Red), Hard Coat Anodize. |
| Quality Inspection | 100% dimensional inspection for critical features, CMM (Coordinate Measuring Machine) reports available. |
| Lead Time | Samples: 5-7 workdays; Mass Production: 15-25 workdays |
| MOQ (Minimum Order) | 1 piece (Prototypes accepted) to 100,000+ pieces for mass production. |
| Drawing Formats | 2D PDF, 3D STEP/IGES, DWG, SolidWorks. |
Application Scenarios
Due to its specific geometry (locking teeth + positioning holes), this part is versatile for precision motion and power transfer applications:
-
Motorcycle & ATV Engine Systems: Serves as the Starter Clutch Inner Race or One-Way Clutch Hub, where the internal teeth engage with the starter gear to transmit torque during ignition.
-
Industrial Automation & Robotics: Used as a Servo Motor Encoder Mounting Ring or Robotic Joint Positioning Ring. The internal locking teeth prevent the encoder/end cover from shifting radially during high-speed rotation.
-
Small Actuators & Motion Control: Functions as a Precision Locking Collar in stepper motors and linear modules, ensuring absolute alignment between the housing and the drive shaft.
-
Semiconductor & Precision Instruments: Serves as a structural mounting bracket for sensor assemblies requiring strict concentricity and zero angular deviation.
Material Analysis: Why 6061-T6 Aluminum?
For this specific ring, 6061-T6 Aluminum Alloy is the optimal choice, and here is why:
-
Excellent Machinability: 6061 offers superior chip-breaking and cutting characteristics, allowing us to achieve the complex internal tooth profiles and tight-side threading without excessive tool wear.
-
Lightweight & Non-Corrosive: With a density of 2.7 g/cm³, it drastically reduces rotational inertia in moving parts. Its natural oxide layer provides good corrosion resistance against moisture and mild industrial fluids.
-
High Strength-to-Weight Ratio: After T6 heat treatment, it reaches a tensile strength of ~310 MPa, making it robust enough to handle shock loads in engine clutches while keeping the overall unit lightweight.
-
Surface Treatment Friendly: The material responds beautifully to anodizing, allowing for beautiful clear or colored finishes, and increases surface wear resistance.
Tolerance Capabilities
We understand that a ring like this is used to align expensive, high-speed mechanical assemblies. Our precision capabilities ensure:
-
Concentricity (ID to OD): Maintained within 0.02mm TIR (Total Indicator Reading) to avoid vibration in rotating parts.
-
Positional Tolerance (Hole PCD): The Pitch Circle Diameter (PCD) of the 4 countersunk through-holes is held to ±0.01mm to ensure the flange mounts perfectly on the mating screw holes.
-
Tooth Profile Accuracy: The width and depth of the 4 internal locking teeth are precisely milled to ±0.02mm, guaranteeing a snug fit with mating components without binding.
-
Surface Roughness: Standard as-machined finish of Ra 3.2, or can be lowered to Ra 0.8 upon request.
Manufacturing Challenges & Solutions
Creating this seemingly simple ring actually demands high-end CNC expertise due to 3 specific challenges:
-
Complex Internal Contour Interpolation: The 4 internal locking teeth form sharp corners. A standard 3-axis CNC might leave tool-radius interference. We utilize 4-axis or 5-axis CNC milling with specialized micro-diameter end mills to form these internal rectangles cleanly, ensuring zero corner gouging.
-
Concentricity Management: Because the geometry is machined in a single operation (turning outer contour, milling inner teeth, drilling side holes), we use high-precision Swiss-type or dual-spindle CNC lathes with live tooling to ensure axial and radial runout are maintained on the same reference datum.
-
Burr Prevention on Internal Edges: The intersection of the countersunk holes and the internal teeth is a critical point. Burrs here can damage mating shafts. We have a strict secondary deburring process (using tumbling or manual precision brushing) to guarantee a completely burr-free inner surface.
Frequently Asked Questions (FAQ)
Q1: Is this part suitable for high-heat environments?
A: If used in an engine with temperatures exceeding 150°C, we highly recommend switching the material from 6061 aluminum to 7075-T6 (which retains strength better) or to Stainless Steel 304. Let us know your specific operating conditions.
Q2: Can you do the side threaded holes and internal teeth in one setup?
A: Yes. Our advanced 5-axis and multi-tasking turning centers allow us to machine the outer diameter, drill the side holes, and mill the complex internal teeth in a single clamping. This guarantees high consistency and shortens lead times.
Q3: What is your sampling policy?
A: We provide 1-5 prototype samples to verify your design. Sample costs are reasonably charged but fully refundable upon mass production order placement.
Q4: How do you guarantee the concentricity for my motor assembly?
A: We build custom fixtures for the internal teeth and reference the outer diameter. All critical concentricity data is provided in our First Article Inspection (FAI) reports, which are sent with the parts.
Q5: Do you support custom surface finishes?
A: Absolutely. Whether you need Type II Clear Anodize for corrosion protection or a Mil-Spec Type III Hard Coat for extreme scratch resistance, we have established supply chains to fulfill your requirements.
Real-World Case Study: Eliminating Servo Motor Vibration for a German Automation Supplier
The Client’s Challenge:
A German automation equipment manufacturer was struggling with severe vibration and abnormal noise during the high-speed testing of their new servo motors. The core issue was traced to the encoder mounting ring. The previous supplier couldn’t maintain the PCD (Pitch Circle Diameter) of the mounting holes within ±0.05mm, causing the encoder to sit off-center, leading to feedback jitter.
Our Solution:
We analyzed their 3D CAD and provided a design-for-manufacturing (DFM) feedback. We recommended using 6061-T6 Aluminum and utilized a dual-spindle CNC lathe with Y-axis live tooling to mill the 4 locking teeth and the 4 mounting holes in a single setup.
The Result:
We achieved a PCD tolerance of ±0.01mm and a concentricity of 0.015mm. We shipped 500 pre-production rings within 18 days. Upon assembly, the motor noise was eliminated, and the client signed a 12-month contract for 5,000 pcs/month. They saved over $5,000 in annual rework costs by switching to our high-tolerance parts.
Note to Clients: If you have a similar part in aluminum, steel, or brass, please send us your 2D/3D drawings. We will provide a free DFM (Design for Manufacturability) analysis and a competitive quote within 24 hours.
Additional information
| material |
|---|
Reviews
There are no reviews yet.