
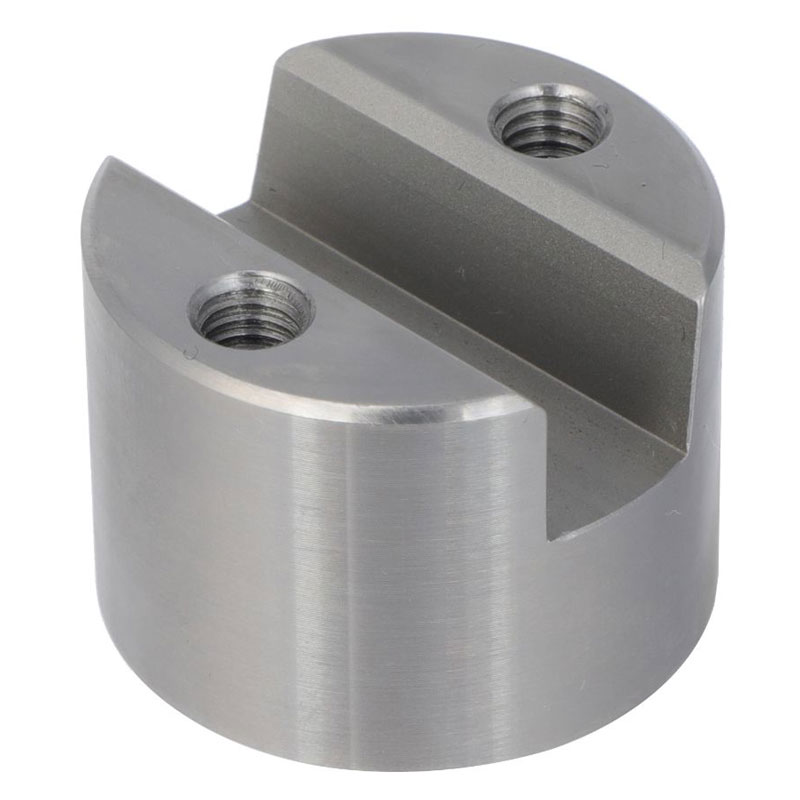
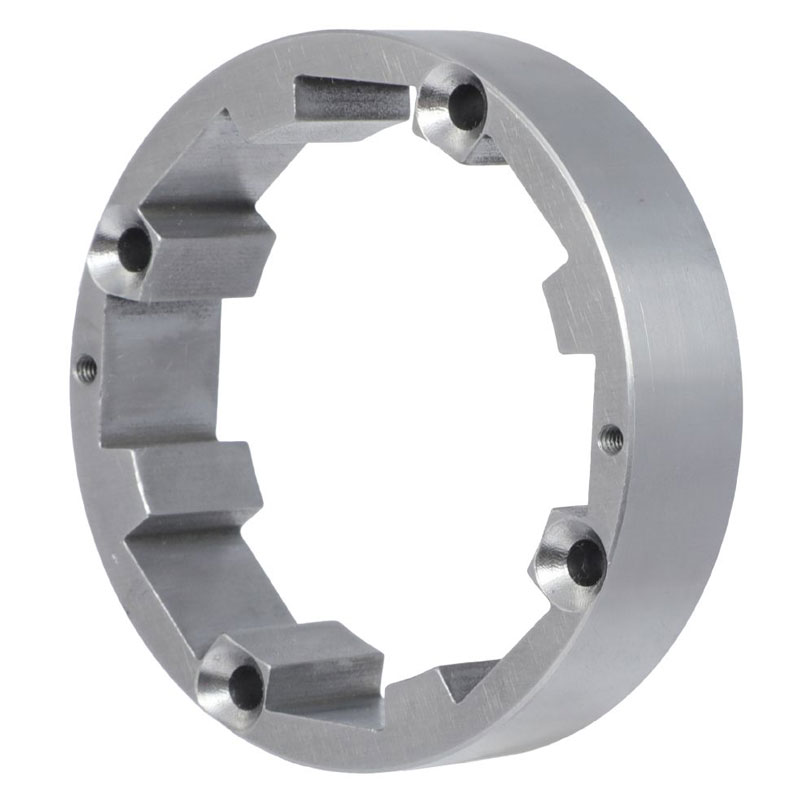
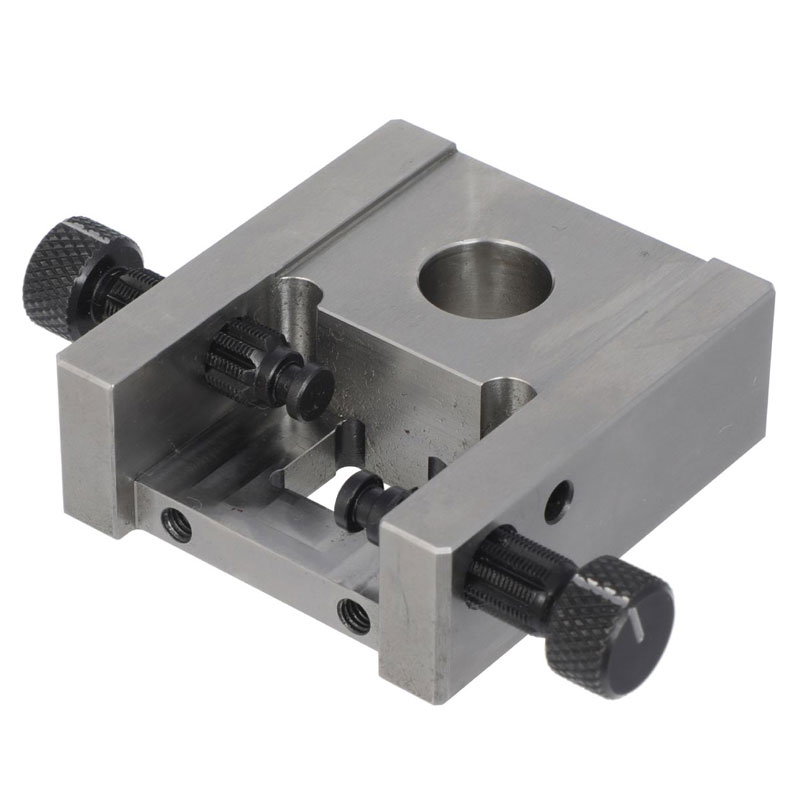
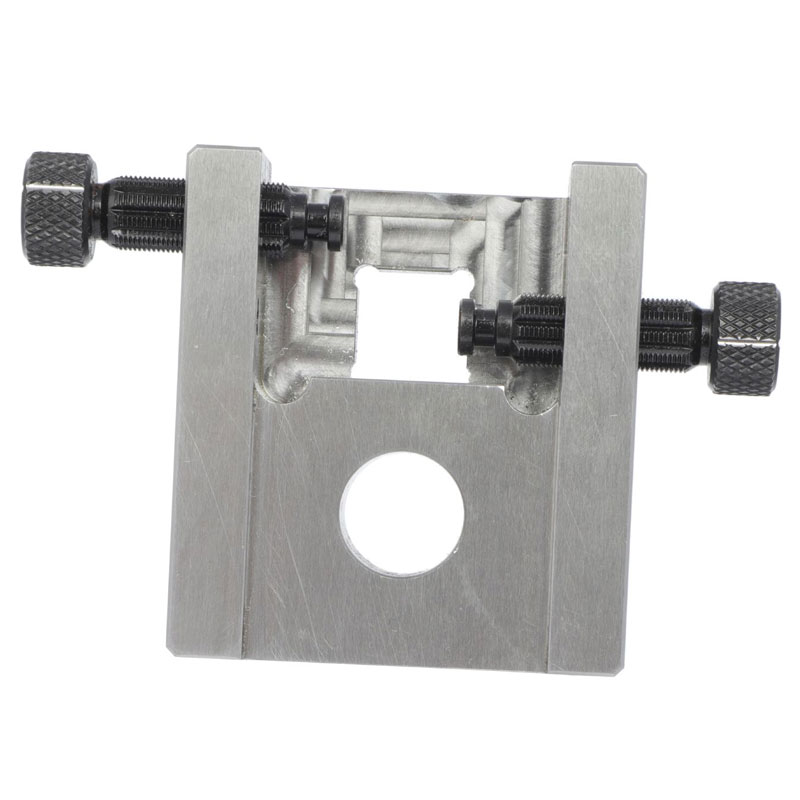
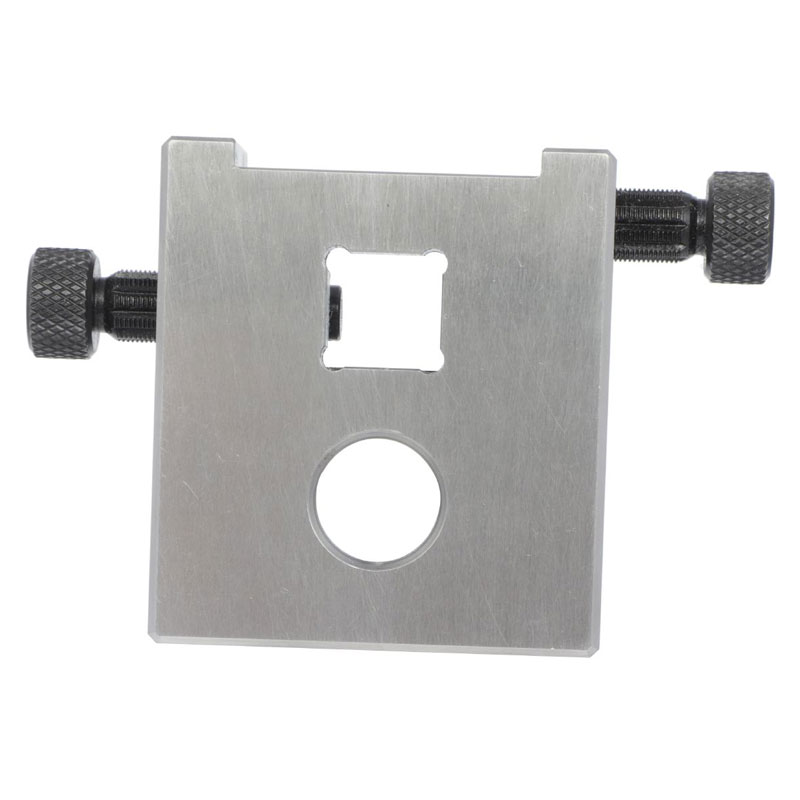
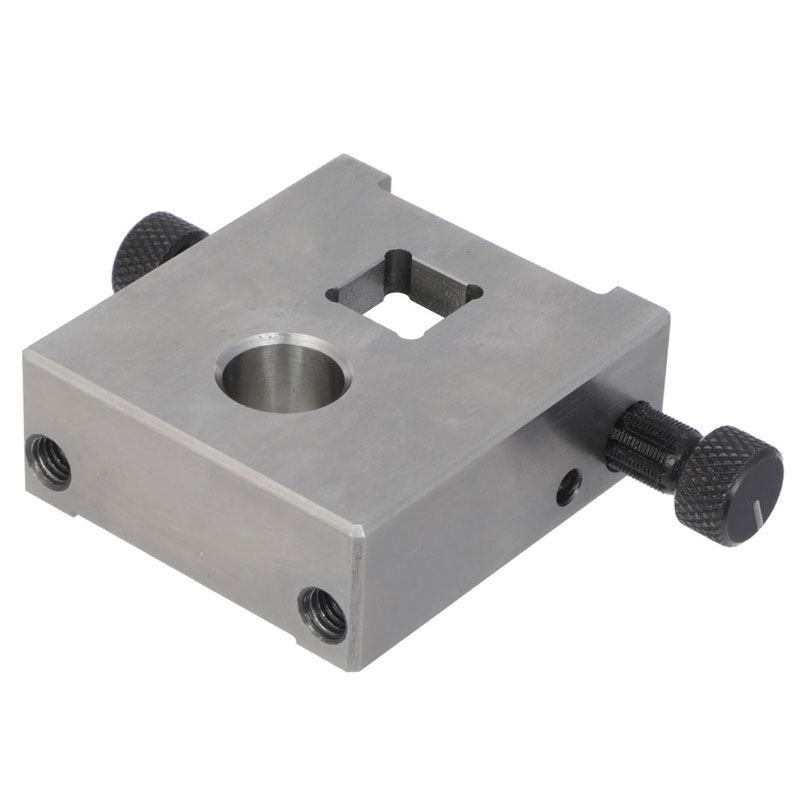
CNC Machined Precision Inspection Fixture Plate with Adjustable Clamping Knob for Alignment and Positioning Applications
Description
Product Overview
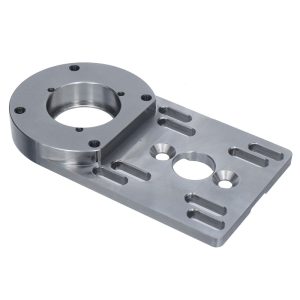
The CNC Machined Precision Inspection Fixture Plate is a high-accuracy workholding and alignment component designed for precision assembly, inspection, and positioning tasks. Manufactured using advanced CNC machining services, this fixture ensures stable repeatability, high rigidity, and micron-level alignment capability for industrial measurement and automation systems.
Unlike general-purpose vises or cutting fixtures, this component is engineered specifically for precision inspection, optical alignment support, sensor positioning, and automated testing setups where stability and repeatability are critical.
CNC Machining Services Parameters
| Item | Specification |
|---|---|
| Manufacturing Process | 3/4/5 Axis CNC Milling |
| Material Options | Aluminum 6061 / Stainless Steel 304 / Stainless Steel 316 / Tool Steel |
| Surface Finish | Brushed / Anodized / Passivated / Bead Blasted |
| Dimensional Tolerance | ±0.005 mm – ±0.01 mm (high precision CNC machining) |
| Flatness Accuracy | ≤ 0.01 mm / 100 mm |
| Surface Roughness | Ra 0.4 – Ra 1.6 μm |
| Thread Accuracy | ISO Metric Class 6H |
| Heat Treatment | Optional (Stress relief / Hardening for tool steel) |
| Production Type | Prototype / Low-volume / Mass production |
| Quality Inspection | CMM inspection, height gauge, optical comparator |
| Lead Time | 5–15 working days depending on complexity |
Material Analysis
1. Stainless Steel (304 / 316)
- High rigidity and long-term dimensional stability
- Excellent corrosion resistance for lab and industrial environments
- Suitable for high-load fixture systems
- Preferred in metrology and aerospace inspection setups
2. Aluminum 6061-T6
- Lightweight and cost-efficient
- Excellent machinability for complex CNC geometry
- Ideal for automation and optical alignment fixtures
- Can be anodized for wear and corrosion resistance
3. Tool Steel (Optional)
- High wear resistance for repetitive clamping systems
- Suitable for heavy-duty inspection fixtures
- Requires heat treatment for stability
Manufacturing Difficulties (CNC Machining Challenges)
This type of precision fixture requires advanced CNC machining capability due to:
- Multi-surface alignment accuracy control
- Tight tolerance between sliding and clamping interfaces
- Flatness control across large machined surfaces
- Burr-free finishing in internal cavities and slots
- Thread concentricity for adjustable clamping knobs
- Deformation control during material removal (especially stainless steel)
High-end 5-axis CNC machining is often required to ensure structural symmetry and geometric accuracy.
Applications
The CNC Machined Precision Inspection Fixture Plate is widely used in:
- Precision inspection and metrology systems
- CMM (Coordinate Measuring Machine) auxiliary fixtures
- Industrial vision inspection platforms
- Sensor and probe alignment systems
- Robotics assembly and calibration platforms
- Laser positioning and marking systems
- Electronics and semiconductor testing fixtures
- Laboratory research and experimental setups
Key Features
- High-precision CNC machined structure
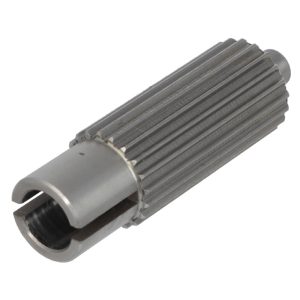
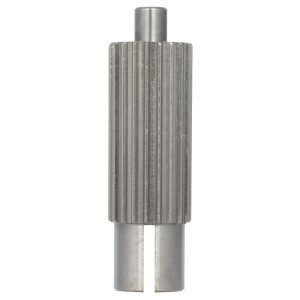
- Adjustable knurled clamping mechanism for fine positioning
- Stable and rigid base design for repeatable measurement
- Modular mounting compatibility for multi-axis systems
- Excellent thermal and mechanical stability
- Designed for long-term industrial use
FAQ (Frequently Asked Questions)
Q1: What is the main function of this fixture plate?
It is designed for precision positioning, alignment, and stable clamping of components during inspection, assembly, or testing processes.
Q2: Can this fixture be customized?
Yes. We provide full CNC machining customization including size, hole pattern, clamping system, and material selection.
Q3: What tolerance can you achieve in CNC machining?
Standard tolerance is ±0.01 mm, and high-precision machining can reach ±0.005 mm depending on geometry and material.
Q4: Is this suitable for optical systems?
Yes, it can be used in optical and vision systems as a stable alignment fixture base, but it is not a motion stage (no linear travel mechanism).
Q5: What industries use this product?
It is widely used in automation, metrology, robotics, electronics manufacturing, and precision mechanical assembly industries.
Q6: Do you support small batch production?
Yes, we support prototype machining, small batch production, and scalable mass manufacturing.
Summary
This CNC Machined Precision Inspection Fixture Plate is a high-precision industrial workholding solution designed for demanding alignment and inspection environments. Manufactured using advanced CNC machining services, it delivers exceptional accuracy, repeatability, and structural stability for modern automation and precision engineering applications.
Reviews
There are no reviews yet.