
Table of Contents
ToggleIntroduction
By 2026, China’s 5‑axis CNC machining industry has entered a new era of precision and efficiency, driven by the rapid growth of high‑end sectors such as new energy vehicles, aerospace, medical devices, and semiconductor equipment. Stainless steel remains the core material for critical components, and its surface quality must be strictly controlled to meet demanding performance requirements—ranging from corrosion resistance and fatigue strength to hygienic cleanability and aesthetic appeal.
Surface finish is far more than a cosmetic consideration. It directly determines friction coefficient, wear resistance, sealing performance, coating adhesion, and even whether a part can be assembled within tolerance after post‑processing. Unlike aluminum alloys, stainless steel has high hardness, poor thermal conductivity, and a tendency to gall, making it prone to tool marks, burrs, and uneven roughness during conventional 3‑axis machining.
In recent years, Chinese precision manufacturers have widely adopted 5‑axis simultaneous machining centers. By completing milling, turning, drilling, and finishing in a single setup, they eliminate repeated clamping errors and achieve stable surface finishes that fully comply with international standards (ISO, ASTM, EN, JIS). Today, the gap between what is theoretically possible and what is practically achievable in production has narrowed dramatically.
This comprehensive guide systematically presents all mainstream stainless steel surface finish levels, their corresponding Ra values, typical process routes, 5‑axis CNC implementation methods, cost comparisons, and industry‑specific selection recommendations—helping global procurement engineers and technical teams specify drawings accurately, avoid communication pitfalls, and optimise overall sourcing costs.
1: Understanding Ra – The Universal Language of Surface Quality
1.1 What Is Ra?
Ra (Roughness Average, or contour arithmetic mean deviation) is the most widely used parameter for measuring surface roughness, expressed in micrometres (μm). It represents the arithmetic mean of the absolute deviations of the surface profile from the mean line over a sampling length. The lower the Ra value, the smoother the surface.
1.2 Engineering Significance of Different Ra Values
| Ra Range (μm) | Engineering Meaning |
|---|---|
| 12.5 – 6.3 | Rough machining; used only for non‑mating or hidden structural parts |
| 3.2 | Standard CNC machining baseline; suitable for brackets, fixtures, general housings |
| 1.6 | Improved sealing, lower friction, or pre‑coating surface quality |
| 0.8 | Baseline for food contact, sliding fits, and medical devices (hygienic threshold) |
| 0.4 | High‑precision sealing faces, bearing fits, aerospace hydraulic parts |
| 0.2 | Pre‑mirror preparation, semiconductor chambers, optical mounting surfaces |
| ≤ 0.1 | Mirror polished, optical components, ultra‑high vacuum parts |
Critical threshold: Most sanitary standards (e.g. EHEDG, FDA) require stainless steel surfaces to have Ra ≤ 0.8 μm because at this level the valleys are smaller than typical bacterial cells, making the surface easy to clean and sterilise.
1.3 Ra, Rz and Ry – What’s the Difference?
| Parameter | Definition | Best Application |
|---|---|---|
| Ra | Arithmetic mean of absolute profile deviations | General control; most common drawing specification |
| Rz | Average maximum height of peaks and valleys; sensitive to isolated high peaks | Sealing faces, pre‑coating inspection |
| Ry | Maximum single peak‑to‑valley height within a sampling length | Detecting deep scratches, burr impressions, extreme defects |
Note: Definitions of Rz vary between ISO 4287, JIS B0601 and GB/T 3505. Drawings must clearly state the parameter, unit, sampling length, and reference standard.
1.4 How Roughness Affects Functional Performance
- Corrosion resistance: Smoother surfaces form a denser chromium oxide layer, better resisting chloride attack. Transverse roughness > 1 μm creates deep grooves where chlorides accumulate, accelerating pitting.
- Fatigue strength: Reducing Ra from 3.2 μm to 0.8 μm can increase the fatigue limit of metallic materials by 14–18 %.
- Hygiene: Lowering roughness from 1.0 μm to 0.3 μm reduces bacterial adhesion by 70–80 %.
- Cost: Each step down in Ra adds machining time, tool wear, inspection effort, and finishing operations.
2: Complete Stainless Steel Surface Finish Types and Ra Values
Stainless steel finishes are generally divided into mill finishes (supplied by the steel mill) and mechanical / post‑processed finishes (applied after CNC machining). The following table lists the most common types in 2026 with their typical Ra ranges (given as maximum allowable values).
2.1 Mill Finishes (Factory‑Supplied)
| Designation | Process Route | Typical Ra (μm) | Characteristics & Applications |
|---|---|---|---|
| No.1 | Hot‑rolled → annealed → pickled | 2.5 – 4.5 | Matte, non‑reflective, cost‑effective; used for tanks, structural frames, thick‑walled vessels |
| 2D | Cold‑rolled → annealed → pickled (no temper rolling) | 0.5 – 1.5 | Uniform but dull; suitable for deep‑drawn parts and internal industrial components |
| 2B | Cold‑rolled → temper‑rolled → annealed → pickled | 0.1 – 0.5 | Most common semi‑bright finish; good flatness; the standard substrate for further processing (meets ASTM A240 / EN 10088) |
| BA (Bright Annealed) | Bright annealing in protective atmosphere | ≤ 0.05 | High‑gloss, mirror‑like substrate; used for home appliance panels, medical instruments, decorative strips |
Current Chinese shop practice: 2B is by far the most widely used substrate. For 304/316L, 2B sheets typically have Ra values of 0.2–0.4 μm, which is sufficient for many general industrial parts.
2.2 Mechanical and Post‑Processed Finishes
| Designation / Name | Process Route | Typical Ra (μm) | Cost Premium (vs 2B) | Typical Applications |
|---|---|---|---|---|
| No.3 | 80–120 grit abrasive belt grinding | 0.4 – 1.0 | +10–15% | Heavy‑duty machine guards, industrial bases; coarse linear grain |
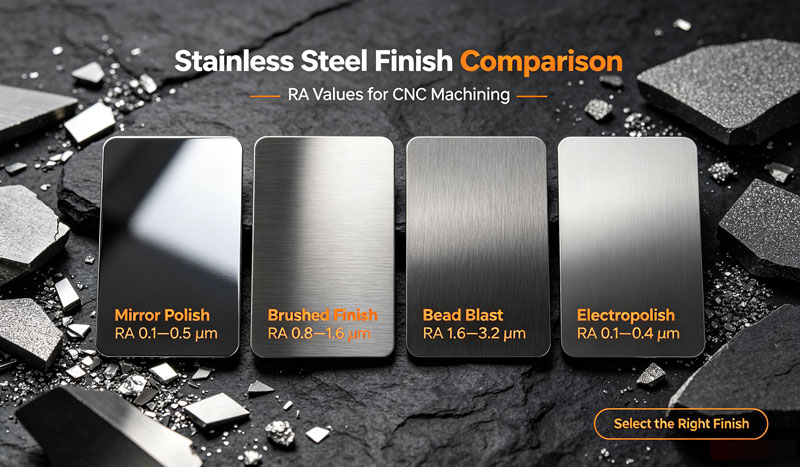
| No.4 (Brushed/Satin) | 150–180 grit belt → fine brushing | ≤ 0.5 | +20–30% | Food machinery enclosures, elevator panels, kitchen equipment; uniform fine grain, easy to clean |
| HL (Hairline) | Continuous linear brushing | 0.3 – 2.0 | +15–25% | Architectural curtain walls, interior decoration, door frames; long straight grain |
| No.6 (Fine Satin) | 240–320 grit polishing → soft buffing | 0.2 – 0.3 | +50% | Elevator interiors, public fixtures; anti‑fingerprint, smooth touch |
| No.8 (Mirror) | Progressive grinding (400 → 2000+ grit) → buffing compound | ≤ 0.05 | +200–300% | Premium architectural, luxury product shells, optical fixtures; full reflectance |
| 6K (General Mirror) | Coarse → medium → fine grinding → cloth wheel polishing | 0.02 – 0.03 | +150% | Decorative mirror surfaces (non‑critical optical applications) |
| Electropolished | Mechanical pre‑finishing → electrochemical dissolution | ≤ 0.2 (can reach 0.02) | +80–120% | Medical implants, pharmaceutical equipment, semiconductor chambers; removes micro‑cracks, superb corrosion resistance |
| Bead Blasted | Glass bead / ceramic media impact | 1.6 – 3.2 | +10–20% | Non‑reflective surfaces, robot housings, instrument panels; uniform matte texture |
| Passivated | Nitric or citric acid treatment | Does not change Ra | +5–10% | Mandatory for all stainless parts; enhances corrosion resistance, removes free iron |
2.3 Special Note: 2K Finish
For coastal or marine environments, a 2K finish is recommended—produced with fine abrasive belts or brushes to achieve Ra ≤ 0.5 μm, with transverse roughness tightly controlled to resist chloride‑induced pitting.
3: How China’s 5‑Axis CNC Achieves These Surfaces
3.1 Core Advantages of 5‑Axis Machining for Surface Finish
By 2026, leading Chinese precision factories have widely deployed simultaneous 5‑axis machining centres (DMG MORI, Mazak, Haas, domestic Kede, etc.) with the following technologies that directly improve surface quality:
- Zero re‑clamping error: Milling, turning, boring, and drilling are completed in one setup, eliminating witness marks and local roughness variations caused by multiple positioning.
- Ultra‑fine toolpath optimisation: Adaptive feed rates, high‑precision ball‑nose cutters, and trochoidal milling strategies reduce vibration marks and cutting traces.
- Constant‑temperature environment: Workshops are maintained at 20 ± 1 °C and 50 ± 5 % humidity to prevent thermal distortion and texture warping.
- On‑line inspection and compensation: Probes monitor cutting forces in real time and automatically adjust parameters, ensuring batch‑to‑batch Ra variation within ± 0.1 μm.
3.2 Process Routes for Different Finishes on 5‑Axis Machines
| Target Surface | 5‑Axis Machining Steps | Subsequent Treatments (if any) |
|---|---|---|
| Ra 3.2 (rough) | Rough milling with aggressive parameters | Deburring only |
| Ra 1.6 (semi‑finish) | Semi‑finish milling with smaller step‑over, higher speed | Manual deburring, passivation |
| Ra 0.8 (fine) | Ultra‑fine milling with low‑vibration parameters | Can be used directly for food‑grade (with passivation) |
| Ra 0.4 (precision) | Diamond or CBN tool finishing | May go to polishing if lower Ra needed |
| Ra 0.2 (pre‑electropolish) | 5‑axis fine milling to Ra ≤ 0.4, then electropolishing reduces to 0.1–0.2 | Electropolishing line |
| Ra 0.05 (mirror) | 5‑axis fine milling to Ra ≤ 0.2, followed by multi‑stage mechanical polishing | Cloth wheel + abrasive compound (manual or automatic) |
Practical strategy: Many Chinese factories apply a “finish where it matters” approach—high‑grade finishes are used only on visible or functional surfaces (e.g. sealing grooves, exposed faces), while hidden internal cavities remain at 2B or as‑machined levels. This can reduce total finishing costs by 40–60 % without compromising performance.
4: Selection Guide – Matching Ra to Industry and Function
4.1 Industry Recommendations
| Industry | Recommended Ra (μm) | Preferred Finish | Rationale |
|---|---|---|---|
| Food processing | ≤ 0.8 | No.4, Electropolished, 2B | Cleanability, bacteria resistance |
| Medical devices | 0.1 – 0.4 | BA, Electropolished, Mirror | No dead corners, sterilisation‑compatible |
| Aerospace | 0.4 – 1.6 | Fine machined + passivated | Fatigue life, corrosion resistance |
| Semiconductor | ≤ 0.2 | Electropolished | Particle‑free, ultra‑clean |
| Industrial robotics | 0.8 – 1.6 | Fine machined, Bead blasted | Appearance and wear resistance |
| Marine / offshore | ≤ 0.5 | 2K, Electropolished | Resistance to chloride pitting |
| Architectural decoration | 0.4 – 0.8 | No.4, No.8 | Aesthetics, weather resistance |
4.2 Cost Implications
Based on typical Chinese shop data (relative cost factor, with Ra 6.3 as 1.0×):
| Target Ra (μm) | Relative Cost |
|---|---|
| 6.3 | 1.0 |
| 3.2 | 1.1 |
| 1.6 | 1.2 |
| 0.8 | 1.4 |
| 0.4 | 1.8 |
| 0.2 | 2.5 |
| 0.05 | ≥ 4.0 |
Rule of thumb: Every reduction in Ra increases processing time, tooling consumption, and inspection costs. Avoid over‑specification—for most sealing applications, Ra 0.8 is perfectly adequate.
4.3 Common Mistakes and How to Avoid Them
- ❌ Using vague terms like “smooth surface” or “mirror effect” → ✅ Specify the maximum Ra value and the finish designation (e.g. “Ra ≤ 0.8 μm, No.4 brushed”).
- ❌ Ignoring surface lay direction → ✅ Indicate the grinding or brushing direction to ensure consistent grain orientation across the part.
- ❌ Forgetting that post‑processing removes material → ✅ Electropolishing can remove 0.01–0.05 mm; compensate in tolerances.
- ❌ Focusing solely on Ra while ignoring Rz (especially for seals) → ✅ For sealing faces, also specify Rz limits.
5: Practical Sourcing Advice for China’s 5‑Axis CNC Supply Chain
5.1 Capability Snapshot of Chinese Factories (2026)
- Equipment: Chinese workshops now operate more than 40 % of the world’s 5‑axis machining centres, including brands like DMG MORI, Mazak, Okuma, Haas, and high‑end domestic machines.
- Precision: Batch production consistently achieves ± 0.005 mm; surface finishes of Ra 0.4–0.8 are routine, and Ra ≤ 0.2 is achievable with additional polishing.
- Integration: An increasing number of factories offer in‑house passivation, electropolishing, bead blasting, and laser marking—providing one‑stop delivery. Our factory integrates all these post-treatment procedures within our custom stainless steel CNC machining services to cut your outsourcing cycle.
5.2 Key Points When Communicating with Suppliers
- Drawings: Use international designations (e.g. ASTM No.4, EN 2G) plus the maximum Ra value. Providing a roughness sample or 3D texture image helps avoid misinterpretation.
- Inspection reports: Request Ra measurement reports (typically from contact profilometers or white‑light interferometers) along with material certificates (304, 316L, 17‑4PH, etc.).
- Batch consistency: Ask whether the supplier uses on‑line roughness inspection systems (e.g. integrated with NC‑Link protocol) for full traceability.
- First article: Always approve a first‑article inspection (including full dimensions and surface roughness) before mass production.
5.3 Real‑World Examples
- A European medical customer required 316L surgical instruments with Ra ≤ 0.2 μm and electropolishing. A Chinese factory applied 5‑axis rough milling → fine milling to Ra 0.3 → electropolishing to Ra 0.15, achieving a 42 % cost reduction over European local suppliers and a 30 % shorter lead time.
- A US robotics company needed No.4 brushed finishes on housings. Previously, 3‑axis machining followed by manual brushing produced inconsistent grain. Switching to 5‑axis one‑setup machining with automated brushing stabilised Ra at 0.45–0.5 μm, and the rework rate dropped from 15 % to under 1 %.
Conclusion
In 2026, China’s 5‑axis CNC machining industry offers a complete spectrum of stainless steel surface finishes—from rough‑machined Ra 12.5 μm to optical‑grade mirror Ra 0.05 μm—all producible economically at scale. The choice of finish should never be “as smooth as possible” but rather based on functional requirements, environmental conditions, and cost‑performance trade‑offs.
This guide consolidates the latest standard data, practical process routes, and on‑the‑ground sourcing knowledge specific to Chinese manufacturing. Whether you are a design engineer, process specialist, or procurement manager, you can use this as a daily quick‑reference tool.
Quick Reference Card (Wall‑Post Edition)
| Your Requirement | Recommended Ra | Recommended Process Route |
|---|---|---|
| General non‑critical parts | ≤ 3.2 | 5‑axis rough milling + deburring |
| Improved sealing / sliding | ≤ 1.6 | 5‑axis semi‑finish milling + passivation |
| Food contact, cleanable | ≤ 0.8 | 5‑axis fine milling (or No.4 brushed) + passivation |
| High‑precision fits, low friction | ≤ 0.4 | 5‑axis precision milling + lapping |
| Medical / semiconductor ultra‑clean | ≤ 0.2 | 5‑axis fine milling → electropolishing |
| Mirror decorative or optical | ≤ 0.05 | 5‑axis fine milling → multi‑stage mechanical polishing (No.8) |
| Marine / high corrosion resistance | ≤ 0.5 | 5‑axis fine milling → 2K finish or electropolishing |
This guide is based on industry standards and manufacturing capabilities as of July 2026. For customised advice on specific materials (e.g. 2205 duplex, 17‑4PH) or complex geometries, you are welcome to submit your DFM drawings for a free process evaluation.


