
CNC Machined Hirth Serrated Locking Disc – Machine Tool Spare Parts Face Coupling
Description
Product Overview
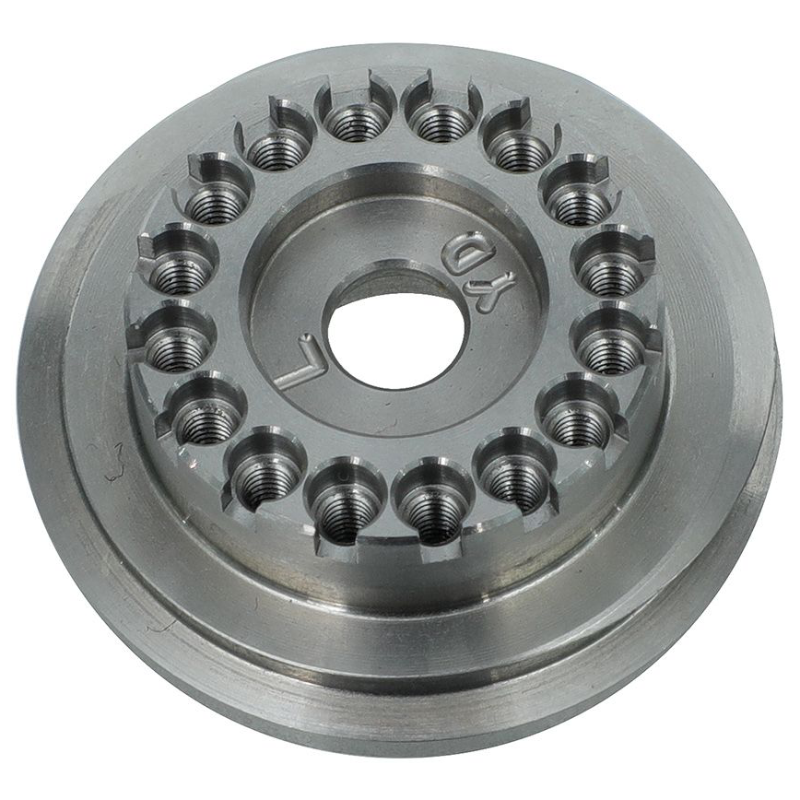
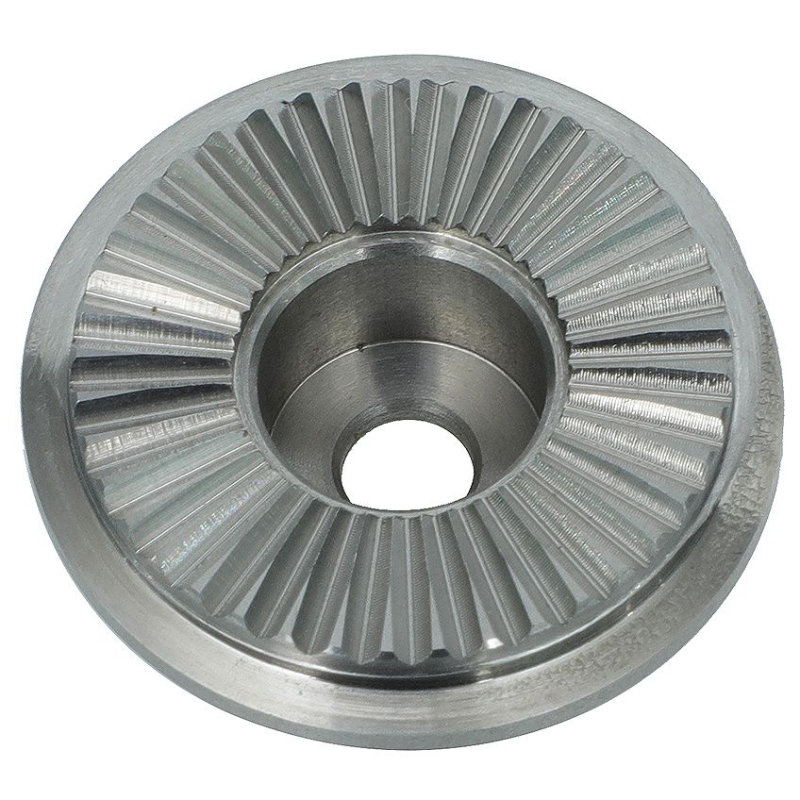
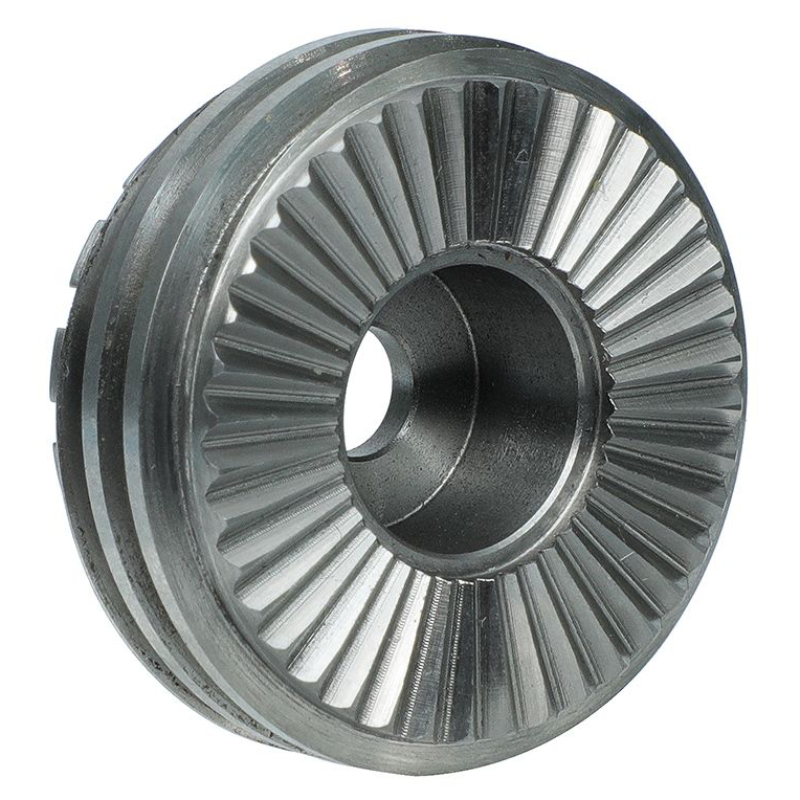
This precision-machined Hirth Serrated Locking Disc (also known as a Hirth Coupling or Face Serration Disc) is a critical mechanical component engineered for high-precision indexing and zero-backlash locking. Unlike conventional flanges or gears, this face coupling utilizes an axial locking principle. When mated with its complementary half, the radial serrations interlock completely, providing exceptional rigidity, torque transmission, and arc-second level repetitive positioning accuracy. It is the “backbone” of rigid machine tool rotary tables and power turrets.
CNC Machining Parameter Table (Inspection & Specification)
| Specification Item | Standard Range / Capability | Remark |
|---|---|---|
| Available Diameters | Ø 50 mm – Ø 600 mm (Customizable) | Standardized or tailored to client drawings. |
| Tooth Pitch Accuracy (Positioning) | ≤ ±3 to ±5 Arc-Seconds | Crucial for heavy-duty indexing applications. |
| Concentricity (ID to OD) | ≤ 0.005 mm (5 µm) | Achieved via precision turning & high-precision fixtures. |
| Surface Roughness (Tooth Flank) | Ra 0.4 – 0.8 µm | Smooth finish to ensure a high contact rate (>90%). |
| Total Runout (End Face) | ≤ 0.010 mm (10 µm) | Ensures flush assembly against the mounting flange. |
| Raw Material | 42CrMo4 (AISI 4140), 20CrMnTi, 440C Stainless Steel | Carburizing or Quenching & Tempering (Q&T) steel. |
| Surface Hardness | HRC 48 – 58 (Post-Heat Treatment) | Provides high wear resistance against repeated locking. |
| Primary Processes | CNC Turning → 5-Axis CNC Milling / CNC Gear Hobbing → Precision Grinding → Heat Treatment → CMM Inspection. | Manufacturing strictly follows ISO 9001 / IATF 16949 standards. |
| Surface Treatment | Black Oxide, Phosphating, Nickel Plating, or Customized | Anti-rust and aesthetic protection for industrial usage. |
(Note: As an OEM part, we strictly manufacture according to the specific 2D/3D technical drawings provided by the customer.)
Material & Heat Treatment Analysis
Choosing the correct material is vital for the longevity and reliability of Hirth Serrated Couplings.
-
42CrMo4 (AISI 4140) / 40Cr: The most common choice. It offers an excellent balance of toughness and strength. After Quenching and Tempering (Q&T), it reaches HRC 48-52. It is highly suitable for standard CNC rotary tables and general precision fixtures.
-
20CrMnTi: A premium carburizing steel. Case-hardening (carburizing) gives it a super-hard outer shell (HRC 58-62) while maintaining a tough, ductile core. This combination is highly recommended for high-frequency locking scenarios, such as power turrets and heavy-duty milling heads, where the teeth encounter constant frictional impact.
-
440C Stainless Steel: For highly corrosive environments (e.g., food-grade automation or wet machining). It provides moderate wear resistance while perfectly resisting rust.
Precision Tolerance Capabilities
We ensure the highest precision standards because even a micron-level error in the locking disc translates into an angle deviation at the machine’s working radius.
-
Tooth Form Deviation: Tighter than DIN 7 / DIN 8.
-
Mating Contact Rate: We utilize specialized blue dye inspection for the mating pair to ensure a contact area exceeding 90%.
-
Concentricity of ID to Pitch Circle: Maintained within ±0.005 mm to eliminate radial runout during high-speed indexing.
-
Flatness of the Mounting Face: Controlled below 0.005 mm to prevent warping during the axial bolt tightening.
Major Manufacturing Difficulties (Why choose us?)
Manufacturing these locking discs is highly challenging, often limiting domestic suppliers.
-
Heat Treatment Deformation Control: Hirth discs have thin, spoke-like structures. Thermal expansion and contraction during the hardening process often lead to warping. We utilize specialized vacuum heat treatment combined with dedicated tempering fixtures to maintain flatness within microns.
-
Tooth Symmetry & Contact Rate: Ideally, both mating halves must look like perfect mirror images. A minor deviation in the milling cutter path causes non-uniform tooth contact. We utilize 5-axis CNC milling machines combined with gear measuring centers (GMC) to ensure every single tooth is identical.
-
Precise Sidewall Alignment: The serrations form parallel grooves. Any taper in these grooves destroys the zero-backlash locking feature. Controlling the straightness along the depth of the tooth requires highly rigid machine tools and specialized tooling.
-
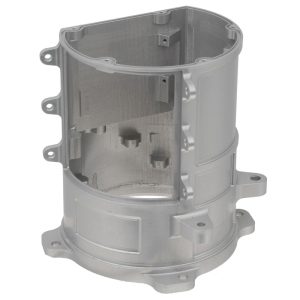
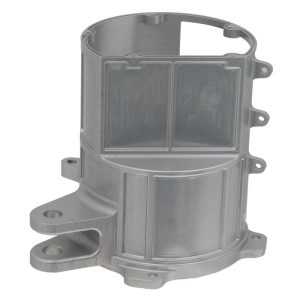
Finishing of the Outer Groove (See Image 2): The external O-ring groove requires perfectly smooth undercutting without tool marks, ensuring the seal does not leak cutting fluid into the indexing mechanism.
Core Application Scenarios
This component is universally used wherever “High Rigidity + Precise Positioning” is required, particularly:
-
Machine Tool Building (Primary): Power Turrets (for CNC lathe), CNC Rotary Tables (4th / 5th axis), and indexing milling heads.
-
Industrial Automation: High-precision servo robotic joints, rotary index cam tables, and CNC servo fixtures.
-
Aerospace & Defense: Aerospace assembly jigs requiring ultra-high repeatability, and high-precision radar antenna positioning pedestals.
-
Semiconductor Manufacturing: Vacuum scanning platforms where high repeatable alignment is a must.
Frequently Asked Questions (FAQ)
Q1: Does this product come as a single disc or a mating pair?
A: This product listing is for one single disc (either the male or female half, depending on your drawing). However, Hirth couplings must be used in pairs. We highly recommend providing both halves’ drawings and asking us for a paired quote to ensure perfect fitment and tooth alignment.
Q2: How do you guarantee the mating teeth match perfectly if I purchase them separately?
A: We use high-precision CMM (Coordinate Measuring Machines) and optical gear profilometers to inspect the tooth index error. We guarantee that if you provide both halves to us, we will match them perfectly to the required contact rate before shipping.
Q3: What is the typical lead time for a prototype order?
A: For standard steel materials, the CNC turning and milling prototype usually takes 15–20 working days. However, if heat treatment and precision grinding are required, please allow 25–30 working days to ensure zero deformation.
Q4: Do you provide “Turnkey” finishing, including the internal spline and outer grooves?
A: Absolutely. We are a full-service precision CNC machining factory. We provide one-stop services, including CNC turning of the ID and OD, milling of the Hirth teeth, precision grinding, broaching of inner splines, and laser marking.
Q5: Is this suitable for a hydraulic release system?
A: Yes. The structural design with the outer sealing groove (highlighted in our product images) is often designed to accommodate O-rings for oil sealing. As long as your drawing specifies the seal groove dimensions, we can machine it precisely.
Additional information
| material |
|---|
Reviews
There are no reviews yet.