
Precision CNC Machined Aluminum Camshaft Locker | Automotive Engine Timing Lock Tool for Engine Repair
Description
Product Overview
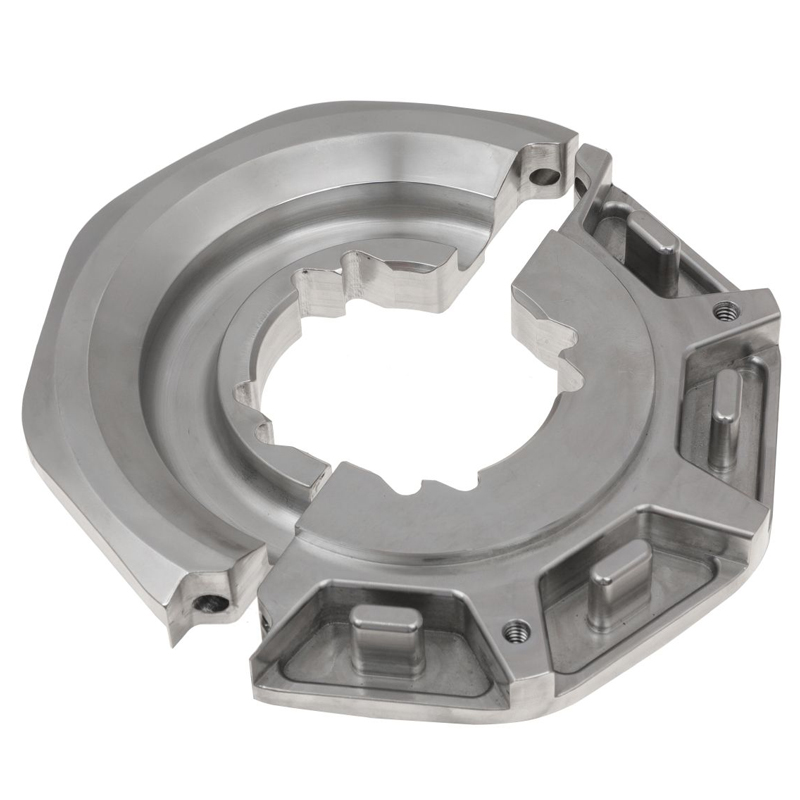
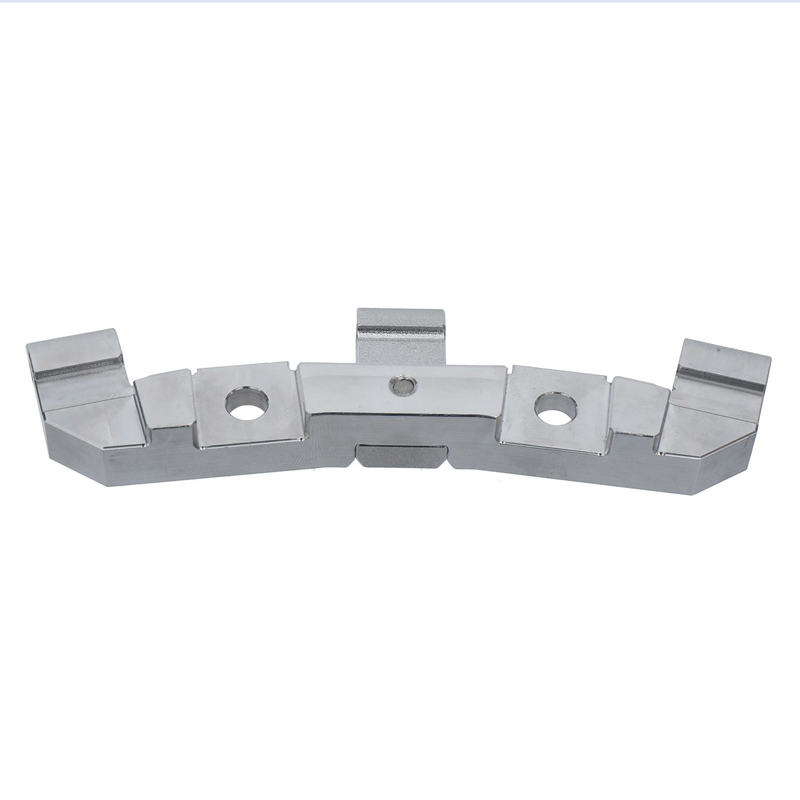
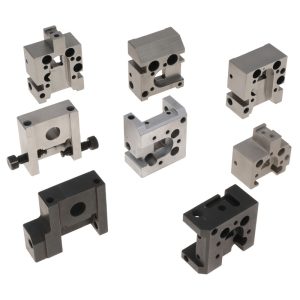
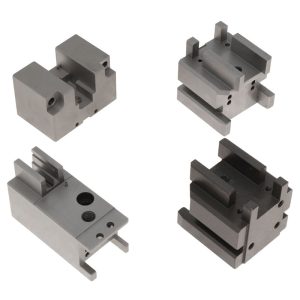
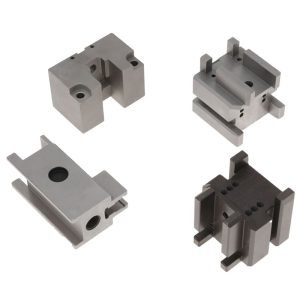
Our precision CNC machined aluminum camshaft locker is a professional holding fixture engineered for automotive engine service and rebuild. This camshaft locker securely locks camshaft angular position for DOHC engines during timing belt, timing chain removal and full engine teardown and reassembly. It prevents camshaft rotation and eliminates the risk of valve-to-piston contact, one of the most costly failures in engine repair.
Manufactured by 3-axis or 4-axis CNC milling, precision drilling and controlled edge chamfering, the camshaft locker delivers repeatable positioning accuracy. We select high-grade aluminum alloy to balance rigidity, low weight and non-marring contact surfaces, protecting the original camshaft from scratches and dents during clamping. ISO 9001 and RoHS compliant, this custom tool supports full OEM and ODM customization to fit different engine platforms and aftermarket tool kit requirements.
CNC Machining Services – Technical Parameter Table
表格
| Parameter Item | Specification | Machining Service Description |
|---|---|---|
| Product | CNC Machined Aluminum Camshaft Locker | Custom dedicated camshaft holding fixture for automotive engine timing maintenance |
| Raw Material Options | Aluminum 6061-T6 (Standard); Aluminum 7075-T6 (High-Strength Upgrade) | Lightweight alloy; non-marring contact surface to protect camshaft flats |
| CNC Manufacturing Process | 3-Axis / 4-Axis CNC Milling, Precision Drilling, Controlled Chamfering | Multi-setup precision subtractive machining, burr-free edges, no sharp burrs on functional contact faces |
| Machining Accuracy | ±0.01 mm ~ ±0.02 mm | Tight tolerance for critical locating surfaces to guarantee accurate camshaft positioning |
| Surface Treatment Options | Clear Anodizing / As-Milled / Mechanical Polishing | Anti-corrosion and anti-rust coating; suitable for oily workshop environments |
| Drawing Tolerance Standard | ISO 8062:2008, H7‑H8 fit class | International dimensional and geometric tolerancing standard for precision machined tooling |
| Material Hardness | 6061-T6: 95–105 HB; 7075-T6:150–160 HB | Matches workshop locking torque load; long service life for repeated use |
| Typical Unit Weight | 50–200 g (custom by drawing) | Lightweight construction for convenient handling by technicians |
| Custom Service | OEM / ODM | Custom geometry, hole layout and dimensions based on customer drawings or engine model specs |
| Compliance & Certificates | ISO 9001, RoHS | Export-grade quality and environmental compliance for global automotive aftermarket |
Application Scenarios
This aluminum camshaft locker is designed for professional auto repair workshops, engine rebuild specialists and aftermarket tool distributors worldwide.
- DOHC timing belt / timing chain replacement: Lock camshaft position when removing and installing timing drive components, avoiding camshaft drift and incorrect timing.
- Full engine overhaul and cylinder head service: Secure camshafts during disassembly and reassembly of cam bearings, rockers and valve train components.
- Camshaft phasing inspection & diagnosis: Hold fixed cam position to inspect worn timing gears, chains and variable valve timing (VVT) assemblies.
- Custom aftermarket tool kit OEM supply: Build custom camshaft lockers for specialty engine model tool sets sold to service technicians globally.
Key value: Using this camshaft locker removes human error and avoids catastrophic engine damage caused by improperly set camshaft timing.
Material Analysis
We provide two aluminum alloy grades for this camshaft locker, each balancing weight, rigidity, cost and camshaft surface protection.
Aluminum 6061-T6 (Standard Grade) Medium-strength heat-treated aluminum with Brinell hardness of 95–105 HB. It offers excellent machinability, stable anodizing performance and competitive pricing. It delivers sufficient rigidity for standard locking torque and is the preferred choice for most DOHC engine repair jobs. Compared with hardened steel fixtures, its contact surface will not gouge or scratch precision ground camshaft flats.
Aluminum 7075-T6 (High-Strength Upgrade) Aerospace-grade high-strength aluminum alloy with Brinell hardness 150–160 HB. Higher rigidity and anti-deformation performance under sustained clamping loads. Recommended for busy heavy-duty workshops with frequent high-torque service cycles. Raw material and machining costs are slightly higher than 6061-T6, while still retaining the non-marring advantage over steel locking tools.
Core material consideration: We avoid ordinary carbon steel for most camshaft locker variants. Hard steel may damage camshaft contact flats during clamping. Properly selected aluminum provides enough locking stiffness while protecting expensive original engine camshaft hardware.
Tolerance Capability
Our factory consistently holds ±0.01 mm to ±0.02 mm dimensional tolerance, following ISO 8062:2008 and H7‑H8 fit standards for all critical locating features.
- Cam contact faces and locating hole positions: controlled within ±0.01–0.02 mm. These are the most critical areas, because tiny deviations directly create camshaft angular offset and wrong engine timing.
- Non-functional outer profiles: relaxed tolerances apply where geometry does not touch engine components, optimizing manufacturing cost without impacting tool performance.
- Flatness and parallelism: tightly controlled for cam engaging faces to ensure full-area contact, prevent rocking and local stress concentration during locking.
All finished camshaft lockers go through dimensional inspection before shipment. Inspection reports can be supplied upon request for batch orders.
Manufacturing Difficulties
A camshaft locker looks simple in shape, but it contains multiple hidden CNC machining challenges that directly affect tool functionality.
- Flatness and parallelism of cam contact surfaces: Minor warping after milling or anodizing will lead to partial contact, tool rocking and inaccurate cam locking. Custom fixturing during CNC milling is required to minimize clamping-induced part distortion.
- High positional accuracy of locating hole array: Hole position deviation will cause misalignment with camshaft geometry. Multi-axis setup error and tool wear must be strictly controlled across batch production.
- Balanced chamfering without reducing effective contact area: Sharp corners may scratch camshaft surfaces, but over-chamfering reduces functional contact area and weakens locking stability. Each edge requires controlled partial chamfering that does not cut into locating surfaces.
- Pre-compensation for anodizing thickness: Anodizing creates a thin surface layer that changes final dimensions. We adjust CNC machining dimensions in advance to offset coating thickness, so finished parts still meet tight tolerance requirements after surface treatment.
- Batch consistency for OEM orders: For aftermarket mass production, every camshaft locker must maintain identical fit performance. Machine offsets, cutting tool wear and raw material lot variations require continuous process monitoring.
Frequently Asked Questions (FAQ)
Q1: Can this aluminum camshaft locker fit all engine models?
A: No. Each camshaft locker geometry matches specific DOHC engine cam flat spacing and profile. We provide OEM / ODM customization based on your target engine code, dimension drawing or physical sample reference. Please send us technical details for quotation.
Q2: Will the aluminum camshaft locker bend under locking torque?
A: Within the workshop recommended operating torque range, both 6061-T6 and 7075-T6 maintain stable performance. Choose 7075-T6 for heavy-duty, high-frequency use. Do not apply hammer impact or over-torque beyond your engine service manual specifications.
Q3: Which surface finish should I choose for my camshaft locker?
A: Clear anodizing is our default recommendation. It delivers corrosion resistance for oily, dirty workshop environments. As-milled finish works well for cost-sensitive prototype batches. Mechanical polishing is available for premium packaged tool kits.
Q4: What CAD file formats do you accept for custom CNC machining?
A: We accept STEP, IGES, SolidWorks SLDPRT, AutoCAD DXF and DWG. If you do not have CAD drawings, physical samples or detailed dimension sketches can be reviewed by our engineering team.
Q5: What is your lead time for custom camshaft lockers?
A: Prototype sample lead time: 7–12 working days. Mass production lead time depends on order quantity. Contact our sales team for a detailed schedule.
Q6: Will you perform dimensional inspection before delivery?
A: Yes. Critical locating dimensions are inspected on every production batch. Inspection reports can be provided upon request.
Q7: Can you produce steel versions of the camshaft locker?
A: Yes, we support custom steel material options. Please note steel lockers require extra care during operation to avoid scratching the original camshaft surfaces.
Additional information
| material |
|---|

Reviews
There are no reviews yet.