
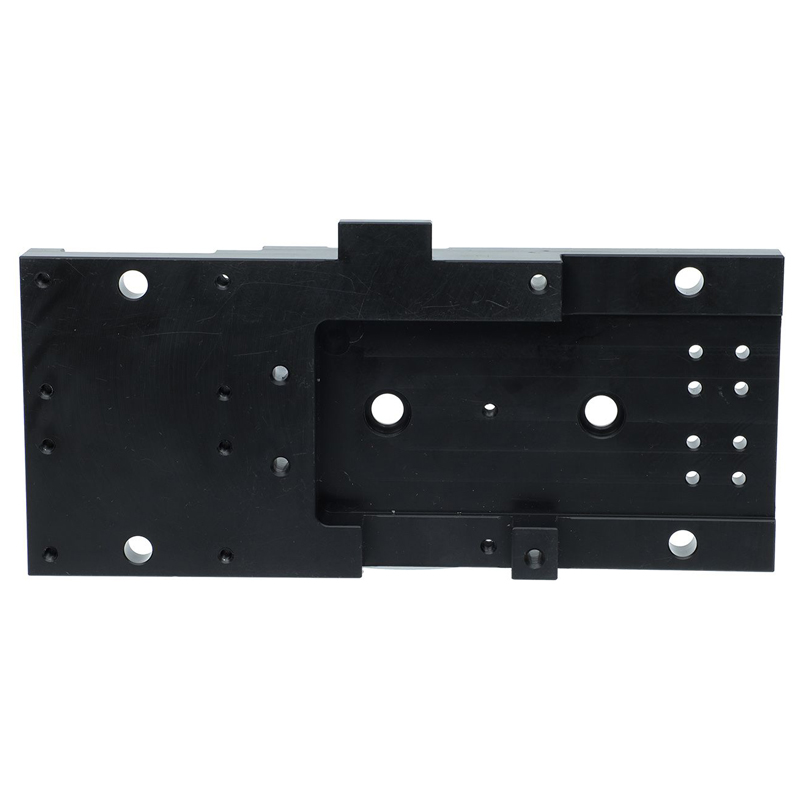
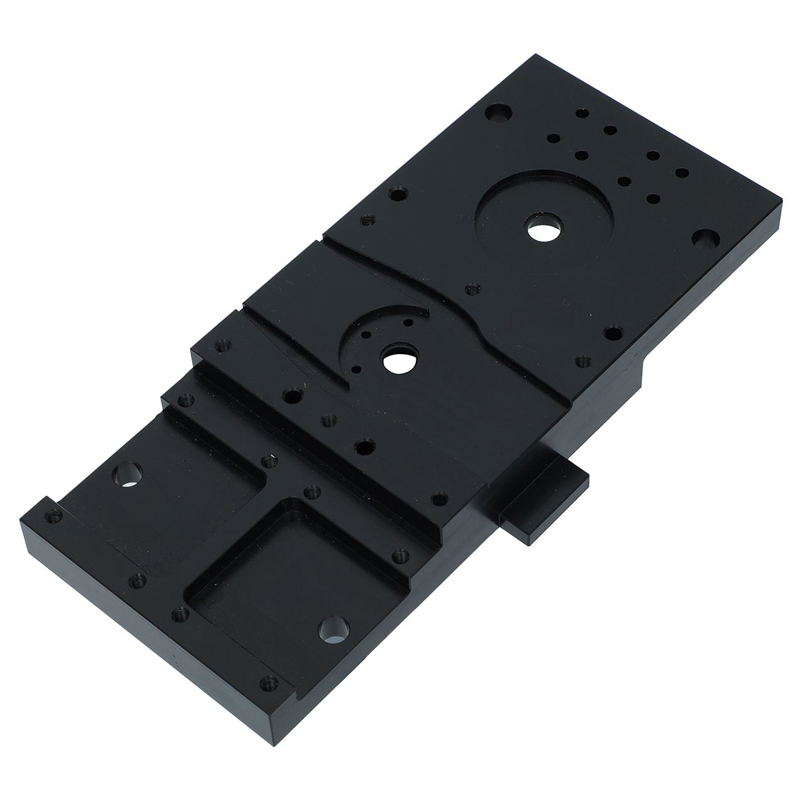
Custom CNC Machined Aluminum Precision Mounting Plate, Black Anodized, Automation Equipment Base Plate with Pockets and Threaded Holes.
Description
Product Overview
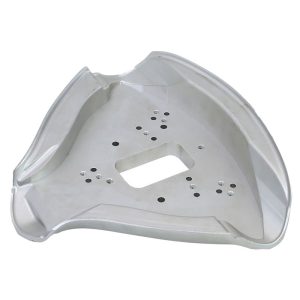
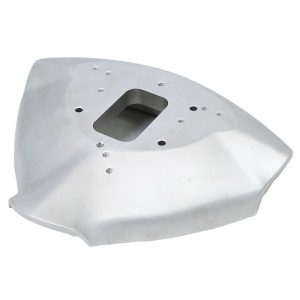
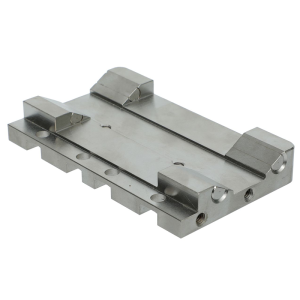
This Custom CNC Machined Aluminum Precision Mounting Plate, one of our custom CNC plate products, is a high‑precision structural component designed for industrial automation, precision equipment, and optical systems. Featuring a black anodized finish and multi-level stepped surfaces with relief pockets, this mounting plate serves as a robust foundation for integrating multiple sub-components, including motors, linear stages, sensors, and optical modules .
The part is manufactured using advanced 3-axis, 4-axis, or 5-axis CNC milling processes to maintain tight dimensional tolerances and strict geometric accuracy. The combination of through holes, counterbores, countersinks, and tapped holes enables secure installation of mechanical modules, ensuring reliable alignment, stable load support, and long-term operational consistency in high-speed and high-repetition working environments .
Product Specifications
| Parameter | Specification |
|---|---|
| Product Name | CNC Machined Aluminum Precision Mounting Plate |
| Industry Application | Industrial Automation / Precision Equipment / Optical & Semiconductor Systems |
| Material Options | Aluminum 6061-T6 / Aluminum 7075-T6 |
| Manufacturing Process | CNC Milling (3-axis / 4-axis / 5-axis) |
| Part Type | Custom Non-standard Machined Component |
| Tolerance | ±0.005 mm (Critical areas) |
| Surface Roughness | Ra 0.8 – 1.6 μm (Customizable) |
| Surface Treatment | Black Anodized (Type II) / Hard Anodized (Type III) |
| Hole Type | Through Holes / Counterbore / Countersink / Tapped Holes |
| Thread Standard | Metric (ISO) / UNC / UNF (Custom per drawing) |
| Flatness | ≤0.02 mm (Depending on size) |
| Perpendicularity | ≤0.02 mm |
| Maximum Part Size | Up to 800 mm (Customizable) |
| Inspection Equipment | CMM / Height Gauge / Thread Gauge / Surface Roughness Tester |
| Quality Control | 100% Critical Dimension Inspection |
| Drawing Format | 2D (PDF/DWG) & 3D (STEP/IGES/X_T) |
| MOQ | 1 Piece (Prototype & Small Batch Supported) |
| Lead Time | 5–15 Working Days (Depending on Complexity & Quantity) |
Application Scenarios
This precision mounting plate is widely used across multiple industries where dimensional accuracy and structural reliability are critical:
-
Industrial Automation: Mounting plates for robotic arms, conveyor systems, and precision machinery
-
Optical & Photonics Equipment: Precision positioning systems, optical stages, camera positioning systems, and laser equipment
-
Semiconductor Systems: Wafer handling equipment components, motion platform plates, and auxiliary positioning systems
-
Precision Inspection Equipment: Testing fixtures and measurement systems requiring repeatable positioning
-
Motion Control & Instrumentation: Linear stages, servo motor mounting, and precise actuator interfaces
Material Analysis
Aluminum 6061-T6 (Recommended)
| Property | Value |
|---|---|
| Tensile Strength | 310 MPa |
| Yield Strength | 276 MPa |
| Machinability | Excellent |
| Anodizing Quality | Even, consistent color |
| Cost | Low |
| Best For | General precision parts, brackets, frames, and this mounting plate |
6061 is the industry standard for anodized aluminum CNC parts due to its balanced strength, excellent machinability, and ability to produce even, consistent anodized finishes . Its T6 temper ensures optimal strength and dimensional stability during high-speed CNC milling .
Aluminum 7075-T6 (High Strength Alternative)
| Property | Value |
|---|---|
| Tensile Strength | 570 MPa |
| Yield Strength | 503 MPa |
| Machinability | Good (more tool wear) |
| Anodizing Quality | Can appear darker/less consistent |
| Cost | High |
| Best For | High-stress, aerospace-grade applications |
7075 offers much higher strength for extreme load conditions, but its higher copper and zinc content can result in less uniform anodized color . The T651 temper provides additional stress relief to reduce warping when machining large plates .
Tolerance Capabilities
Our CNC machining services achieve ultra-precision tolerances to meet the most demanding engineering requirements:
| Tolerance Type | Achievable Range | Notes |
|---|---|---|
| Linear Dimensions | ±0.005 mm | Standard for critical features |
| True Position | 0.02 mm | For hole patterns and locating features |
| Flatness | ≤0.02 mm | Critical for mounting surfaces |
| Perpendicularity | ≤0.02 mm | For vertical reference surfaces |
| Surface Finish | Ra 0.8 – 1.6 μm | As-machined or after finishing |
The ability to maintain ±5 μm tolerances across deep bores and complex pockets demonstrates our advanced multi-axis adaptive machining capabilities .
Manufacturing Challenges
1. Anodizing Thickness Dimensional Impact
Type II anodizing grows approximately 50% outward and 50% inward from the original surface, adding about 0.0005″ per side at a 0.001″ thickness. This dimensional change must be accounted for in machining allowances before anodizing to maintain thread fit and precision bore dimensions .
2. Multi-Level Stepped Surfaces & Pockets
Achieving high flatness across multiple levels while maintaining parallel relationships between stepped surfaces requires careful toolpath planning and multiple setups to ensure consistent accuracy across all reference planes .
3. Complex Hole Patterns & True Position
The dense array of threaded holes, locating dowel pins, and circular mounting patterns demands precise position tolerances (0.02 mm) to ensure the assembled components align perfectly during final integration .
4. Machining-Induced Stress & Warping
Large, thin aluminum plates are prone to warping when material is removed unevenly. Using stress-relieved tempers (T651) and balanced material removal strategies helps maintain flatness and dimensional stability .
FAQ
Q1: What is the difference between Type II and Type III black anodizing?
Type II (sulfuric acid) creates a 0.0002″–0.001″ thick layer, is dyeable, and is ideal for general applications with cosmetic requirements. Type III (hardcoat) creates a 0.001″–0.003″ thick layer with 60–70 HRC hardness, better for wear surfaces and sliding contacts, but offers limited color options .
Q2: Why is 6061 aluminum recommended for this part?
6061 provides an excellent balance of machinability, strength, and consistency for black anodizing. It produces even, uniform color without the splotchiness that higher-strength alloys like 7075 may exhibit .
Q3: Can you handle prototype quantities?
Yes, we support 1-piece prototypes and small-batch production, allowing you to validate designs before volume manufacturing .
Q4: How do you ensure quality and traceability?
Each part undergoes 100% critical dimension inspection using CMM, height gauges, and thread gauges. Detailed inspection reports are provided with each shipment .
Q5: What is the typical lead time?
Standard lead time is 5–15 working days, depending on part complexity and order quantity. Rush services are available for urgent requirements .
Why Choose Our CNC Machining Services?
-
Ultra-Precision: ±0.005 mm tolerances for critical features
-
Versatile Capabilities: 3-axis, 4-axis, and 5-axis CNC milling
-
Complete Finish Options: Type II & Type III anodizing, passivation, and more
-
Engineering Support: DFM feedback to optimize design for manufacturability and cost-efficiency
-
Flexible Ordering: Prototype to production quantities with MOQ of 1 piece
Contact us today for a free DFM review and quotation. Send your 2D/3D drawings to receive expert machining recommendations for your precision mounting plate requirements.
Additional information
| material |
|---|

Reviews
There are no reviews yet.