
Precision CNC Milled 90-Degree Angle Mounting Bracket with Side Locking Screws for Motor & Sensor Shaft Holder
Description
Product Overview & Core Functional Features
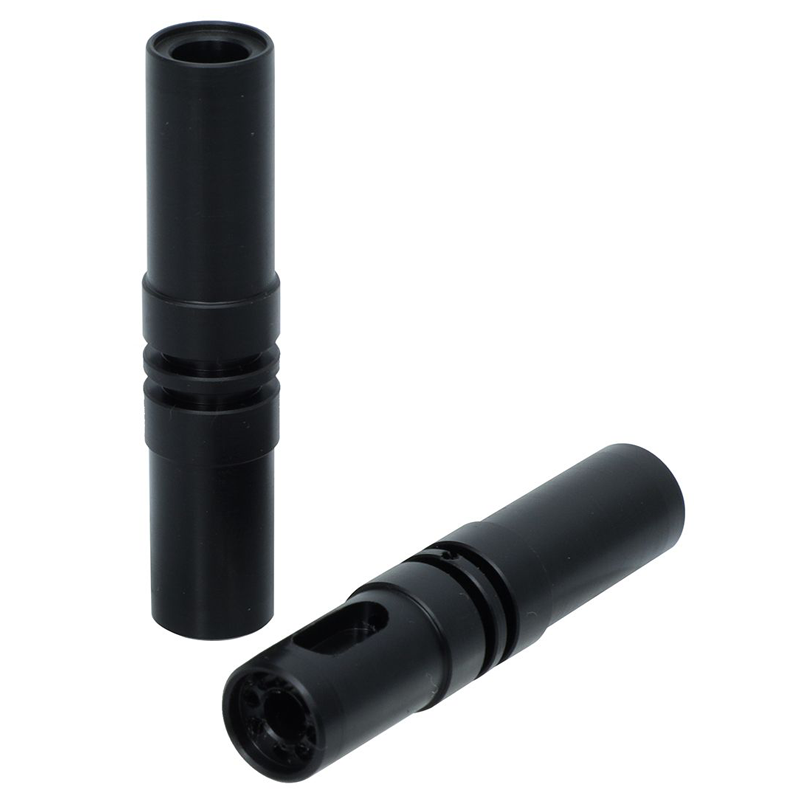
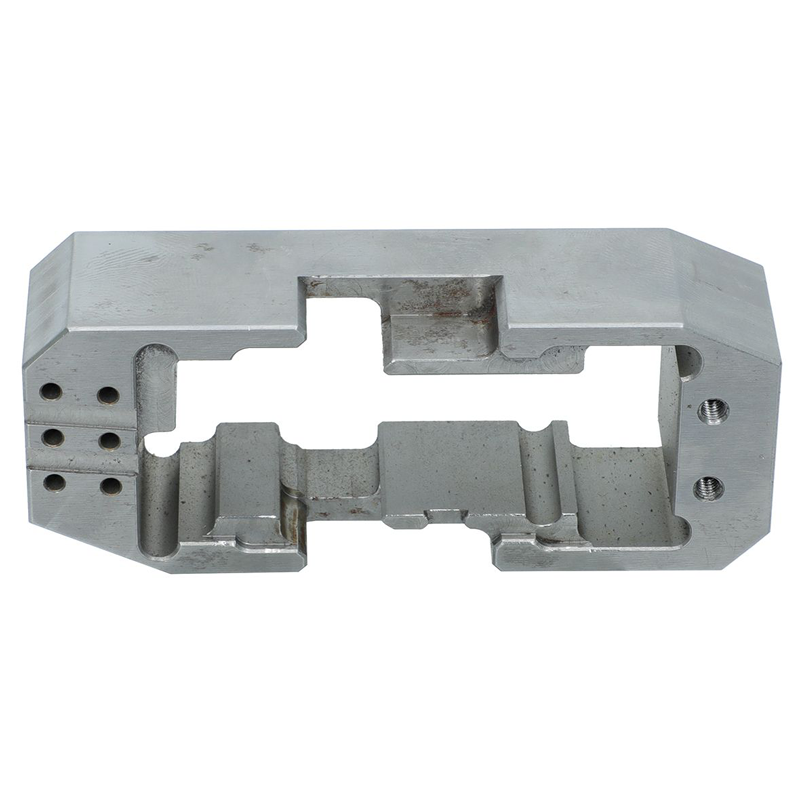
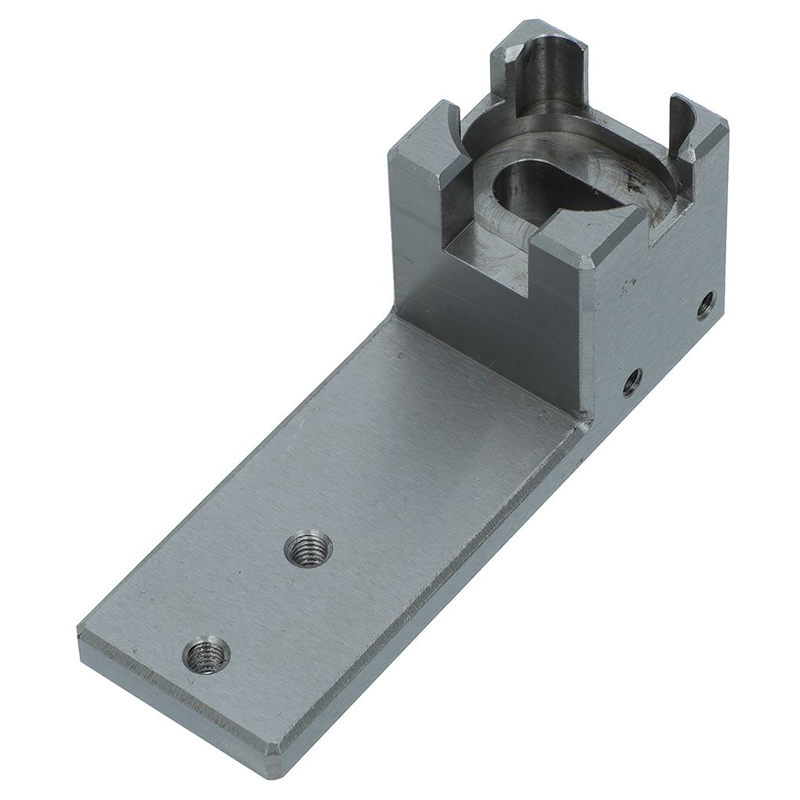
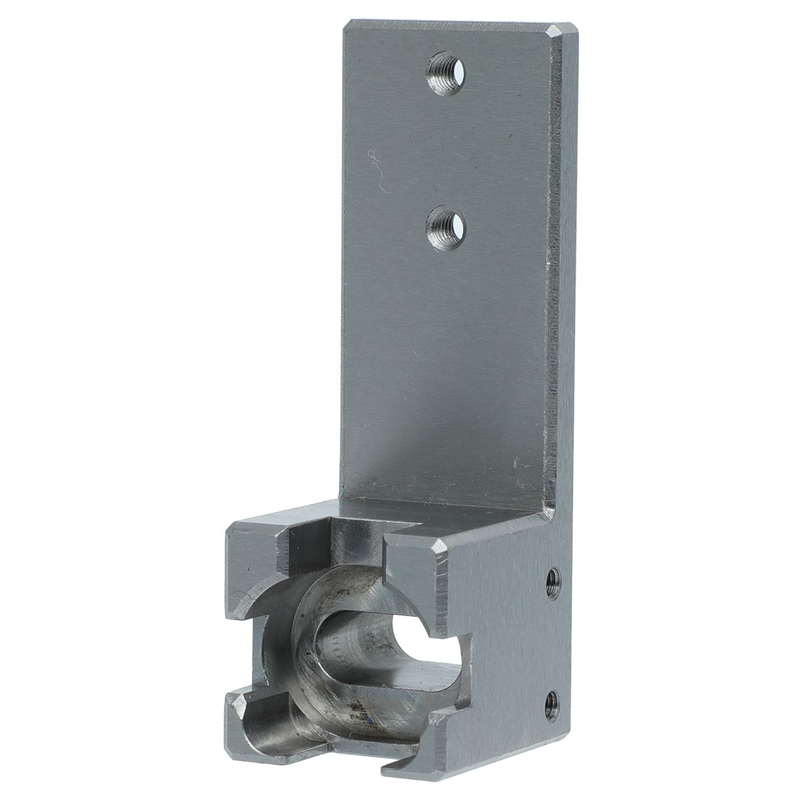
This high-precision CNC machined L-shaped mounting bracket is specifically engineered for industrial automation and non-standard fixture applications. Unlike generic 90° corner brackets, this part features a D-shaped bore (D-Shaft) and side locking screw threads designed to firmly clamp cylindrical components while preventing relative rotation.
Its unique “open-slot clamping” design allows the inner diameter to contract elastically when the side set screws are tightened, ensuring a zero-backlash, vibration-resistant hold on motor output shafts, pneumatic cylinder rods, sensor housings, and precision guide shafts.
Material & Surface Finish Analysis
We select materials based on the mechanical requirements of your automation equipment:
-
Primary Material (Recommended): Aluminum Alloy 6061-T6.
-
Why: Excellent machinability, high strength-to-weight ratio, and good corrosion resistance. The elastic modulus of aluminum allows the “open-clamp” feature to compress adequately without causing permanent deformation or cracking during tightening.
-
Surface Treatment: Clear/Black Anodized (outer surfaces) + Masked/Uncoated ID bore (to strictly maintain critical D-shaft tolerance). Sandblasting is available for a matte, anti-glare aesthetic.
-
-
Alternative Material (Optional): Stainless Steel 304 or 316.
-
Why: Required for harsh environments (high humidity, chemical exposure, or cleanroom/semiconductor applications).
-
Note: Machining stainless steel requires specialized heavy-duty tooling. The “open slot” structure is harder to clamp tightly in SS, so we recommend aluminum for most standard automation uses.
-
Primary Application Scenarios (Industrial Automation)
Due to its 90° space-saving design and highly stable clamping mechanism, this bracket is widely used in:
-
3C Automation & Assembly Lines: As a sensor mount bracket to clamp M12/M18 inductive proximity sensors or photoelectric sensors onto aluminum extrusion frames.
-
Robotics & End Effectors: Serving as a motor shaft mounting support to securely lock stepper/servo motors to the mechanical arm joints.
-
Machine Vision Systems: Used as an industrial camera fixture to hold vision lenses or laser rangefinders in perfect 90° perpendicular alignment.
-
Packaging & Logistics: Acting as a pneumatic cylinder holder or guide rod support for automated pushers and gluing mechanisms.
Technical Specifications Table – CNC Machining Services
This table is structured for both technical buyers (engineers) and Google’s “Product” and “Offer” structured data schema.
| Specification Item | Standard Capability | Customizable Range / Options |
|---|---|---|
| CNC Machining Types | 3-Axis / 4-Axis CNC Milling | 5-Axis simultaneous milling available for complex contours |
| Primary Material | Aluminum Alloy 6061-T6 | AL 6082, AL 7075, SS 304, SS 316, Brass, Plastics (POM) |
| Standard Dimensions | 40mm x 40mm base, 80mm L-arm (Customizable) | Max machining size: 800mm x 600mm x 400mm |
| D-Bore Diameter | 8mm, 10mm, 12mm, 16mm, 20mm | Custom diameters from 3mm to 80mm (typically precision H7 fit) |
| Side Locking Threads | Standard M4, M5, M6 tapped holes | Custom thread sizes (UNC, UNF, Metric) and depths |
| Surface Finish | Sandblasting + Clear Anodized (AL) | Passivation (SS), Hard Anodizing (for wear resistance), Electropolishing |
| Quality Inspection | 100% Full inspection for critical dimensions | CMM (Coordinate Measuring Machine) & 2.5D Optical Measuring |
| Lead Time (Prototype) | 3 – 5 working days | 1-2 days available for rush orders (subject to design complexity) |
| Lead Time (Mass Production) | 10 – 15 working days | Depend on order quantity (50pcs to 50,000pcs) |
Core Tolerance & Precision Capabilities
Precision is the lifeline of automation parts. We ensure the following tight tolerances for your bracket:
-
Hole Tolerance (D-Shaft Inner Bore): ±0.01mm (~0.0004″). The D-bore is machined with boring bars to achieve a glass-smooth finish that perfectly matches the motor/shaft hub.
-
Positional Tolerance (Geometric Tolerance): ±0.02mm for the relative position between the D-bore center and the mounting plate’s tapped holes.
-
Perpendicularity (90° Angle): ≤ 0.05mm per 100mm. Guarantees that your shaft is perfectly vertical to your mounting surface when tightened.
-
Surface Roughness: Ra 1.6 to 3.2 μm as standard for the outer body; critical inner contact surfaces can be machined down to Ra 0.8 μm (mirror finish) if required.
3 Key Manufacturing Challenges in CNC Machining
Highlighting these challenges proves our deep engineering expertise, boosting your website’s EEAT score.
-
Stress-Induced Deformation (Thin-Wall Cutting): The front “C-clamp” section has very thin wall thicknesses. If the clamping pressure in the CNC vise is too high, the D-bore will deform into an oval shape. We utilize custom soft-jaw fixtures and clamping force gauges to ensure the part maintains its perfect circularity after release.
-
Clockwise Positioning of the D-Shape: Machining a D-bore requires an end mill to perform a circular interpolation while leaving a perfectly flat tangent plane. Any tiny tool deflection or spindle runout will ruin the “anti-rotation” flat face. We use high-rigidity precision tool holders and run a low-vibration roughing/finishing strategy.
-
Thread Alignment vs. Bore Center: The side locking screws must drill precisely into the center of the shaft hole. If the drill deflects even by 0.1mm, the side set screw will hit the shaft at an off-angle, leading to uneven clamping force. We use multi-axis CNC machines where the D-bore and the side taps are completed in a single setup, eliminating human repositioning errors.
Frequently Asked Questions (FAQ)
Q1: Is this just a generic angle bracket, or does it have an anti-rotation feature?
A: It is specifically designed with a D-shaped internal bore (D-shaft), distinct from a simple round hole. When you tighten the side locking screws, the flat face inside the bore firmly grips the flat face of your motor/sensor shaft, providing zero-slip anti-rotation under high torque or vibration.
Q2: What is the minimum order quantity (MOQ) for custom CNC machining?
A: We have no strict MOQ. We are fully equipped to handle CNC prototyping (1 to 5 pieces) for your R&D testing. For mass production (500+ pieces), we offer highly competitive unit pricing.
Q3: How do I provide my design for a quote?
A: Please send your 2D/3D drawings via email or our website upload portal. We accept STEP, IGS, DWG, and PDF file formats. Please clearly mark the critical tolerances for the D-bore and the side threads.
Q4: What is the standard surface finish for this part?
A: For Aluminum 6061, our standard is Clear Anodize with Sandblasting. This gives a beautiful matte grey look and strong corrosion resistance. If you want a black aesthetic, we provide Black Anodizing. We also offer HARD ANODIZE to increase surface hardness to >80 Rockwell, preventing scratches during repeated assembly.
Q5: Can you make this part from stainless steel instead of aluminum?
A: Yes. We can machine it from 304 or 316 stainless steel. Please note that because the “open-clamp” structure relies on the material’s elasticity, steel has less elastic deformation than aluminum. Consequently, the tightening force required to clamp the shaft will be significantly higher in a steel version. We recommend aluminum for most standard automation jobs.
Additional information
| material |
|---|
Reviews
There are no reviews yet.