
Aluminum Black Anodized Mounting Adapter Plate for Machine Vision Cameras
Description
1. Product Overview
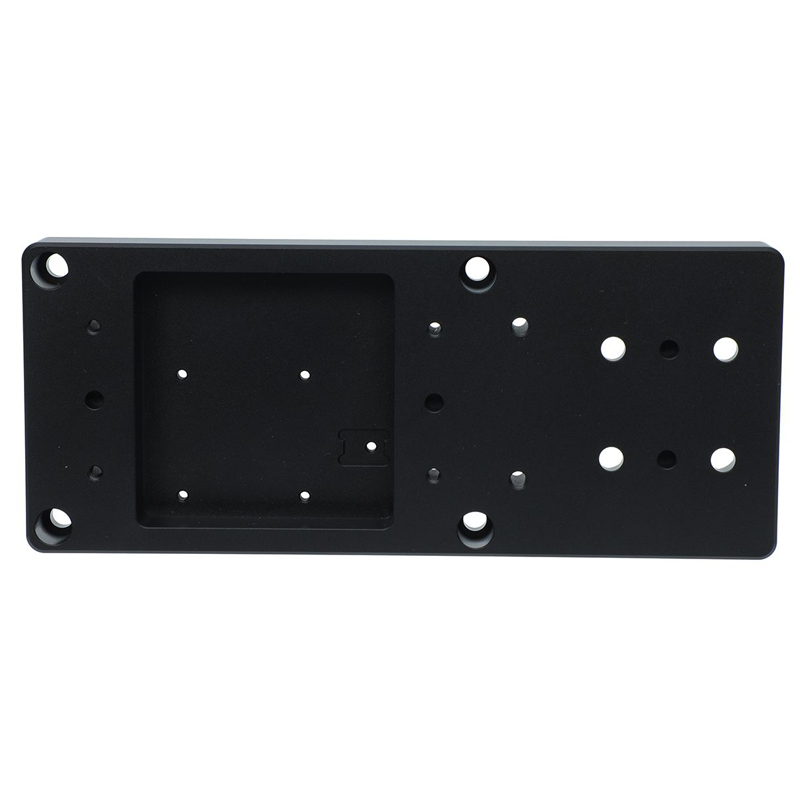
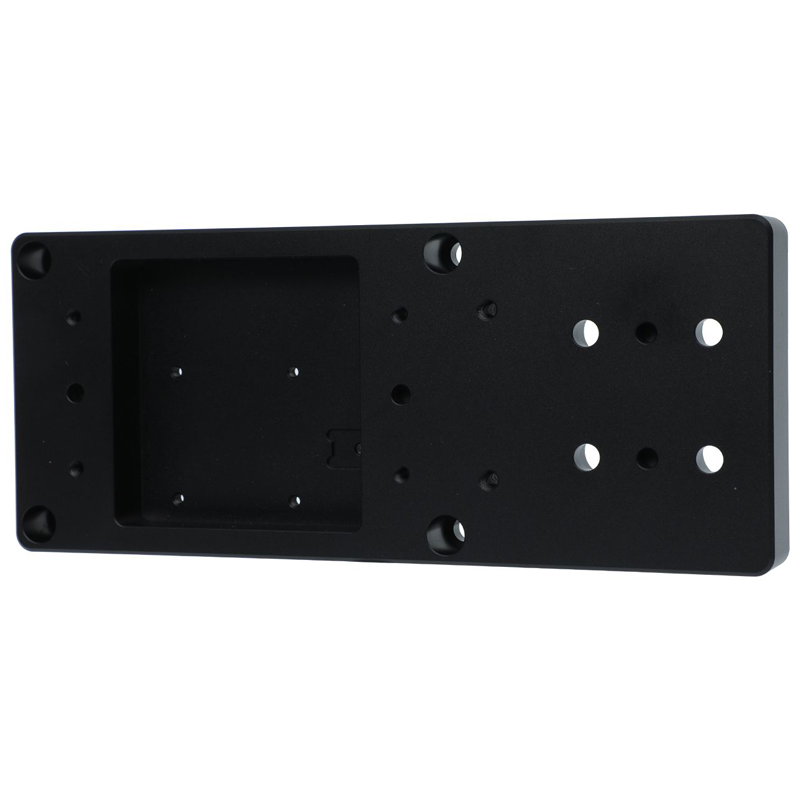
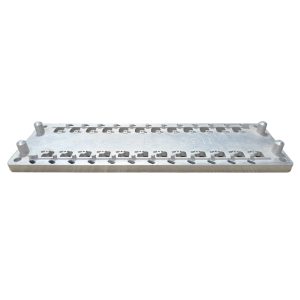
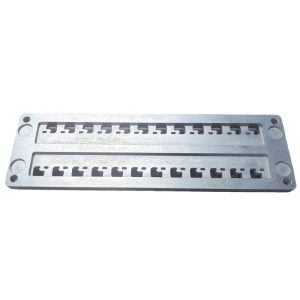
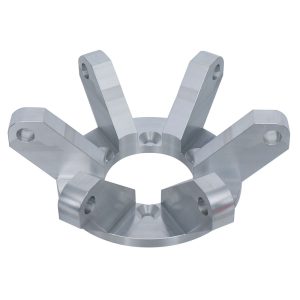
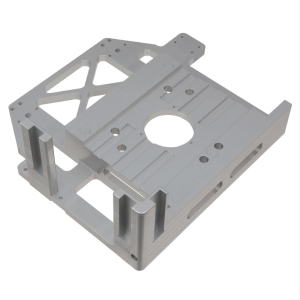
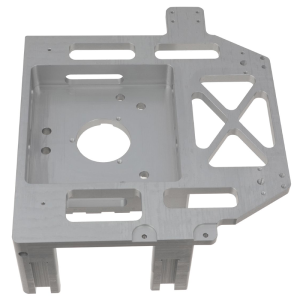
This custom CNC machined aluminum mounting adapter plate, one of our precision CNC Plate series products, is engineered specifically for machine vision and industrial automation systems. Featuring a precision-milled recessed pocket for controller boards and multi-configuration mounting holes, this black anodized adapter plate ensures seamless integration between industrial cameras, lighting modules, and robotic base frames. It is an ideal solution for OEMs seeking high-rigidity, anti-reflective precision mounting hardware.
2. Key Application Scenarios
This adapter plate is a versatile “bridge” component used across multiple industrial sectors:
-
Machine Vision & Inspection (Primary): Used to secure industrial cameras (e.g., Basler, Cognex, Keyence) and coaxial/ring light sources to automated optical inspection (AOI) stations. The black anodized surface prevents light reflection, ensuring accurate image acquisition.
-
Automated Assembly & Robotics: Serves as a mounting base for sensors, pneumatic cylinders, or end-effector modules on linear rails and robotic arms.
-
Laboratory & Optical Platforms: Acts as a stable fixture board for precision optical experiments and laser alignment systems.
-
3D Printing & Additive Manufacturing: Used as an upgraded mounting bracket for hotends and extrusion systems on high-end 3D printers.
3. CNC Machining Specifications & Parameter Table
The following table outlines our standard and tightest achievable tolerances for this mounting adapter plate.
| Parameter Category | Specification Details | Standard Tolerance (ISO 2768-m) | Achievable Precision (Custom) |
|---|---|---|---|
| Material | Aluminum Alloy 6061-T6 / 7075-T6 (Optional) | N/A | N/A |
| Surface Finish | Black Anodized (Class II), Type III Hard Anodized (Opt.) | Ra 1.6μm (Standard) | Ra 0.8μm – 0.4μm (Fine Milling) |
| Overall Dimensions | Length, Width, Thickness | ±0.2 mm | ±0.05 mm |
| Hole Position Accuracy | Critical mounting holes & dowel pin holes | ±0.2 mm | ±0.02 mm (via CMM Inspection) |
| Recessed Pocket Depth | Internal cavity depth for PCB/Module | ±0.2 mm | ±0.05 mm |
| Flatness | Surface perpendicularity for stable mounting | 0.2 mm per 100mm | 0.05 mm per 100mm |
| Threaded Holes | M3, M4, M5, 1/4″-20 UNC, 3/8″-16 UNC | 6H Class (Metric) | 6H / 2B Class |
| Counterbore (Screw Clearance) | For flush surface mounting | ±0.2 mm depth | ±0.05 mm depth |
(SEO Note: Using an HTML table helps Google generate “Featured Snippets” when users search for CNC tolerances.)
4. Material & Surface Treatment Analysis
Why 6061-T6 Aluminum?
-
High Strength-to-Weight Ratio: 6061-T6 offers excellent structural rigidity while keeping the weight low, minimizing the load on moving robotic arms or sliding stages.
-
Excellent Machinability: It allows for high-speed CNC milling with sharp edges, reducing manufacturing lead times and costs.
-
Weldability: If your design requires structural welding before CNC machining, 6061 is highly suitable.
Why Black Anodized (Class II)?
-
Anti-Reflective Optical Protection: In machine vision, stray light is the enemy. The matte black anodic layer absorbs ambient light, preventing glare from affecting the camera’s imaging sensor. This is vital for accurate machine vision inspection tasks.
-
Corrosion & Wear Resistance: The oxide layer provides robust protection against oxidation, chemical spills, and general wear in harsh factory environments.
-
Cosmetic & Professional Appearance: Gives the final product a sleek, high-end, industrial-grade aesthetic, increasing the perceived value of your automation equipment.
5. Manufacturing Difficulties & Quality Control
To achieve the precision required for this part, our CNC machining team overcomes the following challenges:
-
Flatness Control During Milling: Large surface areas like this plate tend to warp during aluminum milling due to internal stress release. We employ stress-relieving heat treatment before machining and use multi-step roughing and finishing passes to ensure a perfectly flat base.
-
Tight Pocket Depth Tolerance: The central recessed pocket must be milled to extreme precision. If it is too deep, the installed PCB/module will wobble; if too shallow, it won’t fit. We utilize on-machine probing (OMP) to measure the pocket depth in real-time and compensate for tool wear.
-
Counterbore Concentricity: The four corner counterbored holes must be perfectly concentric and flat to allow M4/5 cap screws to sit flush. Our 3-axis/4-axis CNC centers ensure perfect perpendicularity.
6. Frequently Asked Questions (FAQ)
Targeting high-intent buyer queries to reduce back-and-forth emails.
Q1: Is this adapter plate compatible with V-mount battery systems?
A1: While this specific design features a recessed cavity for controller modules, it is not a dedicated V-mount battery plate. However, we can customize the pocket size to accommodate V-mount locking mechanisms upon your request. This is purely an installation adapter plate for camera/sensor fixtures.
Q2: Can you customize the hole pattern to fit my specific Basler/Cognex camera?
A2: Absolutely. We provide full CNC customization services. You can send us a 2D/3D CAD drawing (STEP, IGES, or DXF) and we will machine the mounting hole arrays exactly to your camera model’s specifications.
Q3: What is your typical lead time for this mounting plate?
A3: For a standard prototype, the lead time is 5-7 working days. For mass production (100+ units), we typically offer a 15-20 working days turnaround, depending on the order quantity and the complexity of the surface treatment.
Q4: Do you offer free samples for quality testing?
A4: Yes. For established B2B clients, we offer sample machining service at a minimal material cost, which is fully refundable upon confirmation of a bulk order. We can ship samples via DHL/FedEx for your engineering team’s evaluation.
Q5: How do you guarantee the flatness for machine vision applications?
A5: We use 3-point stylus CMM (Coordinate Measuring Machine) and granite inspection tables to verify the flatness of every batch. We guarantee a flatness tolerance of ≤ 0.05mm per 100mm for critical installation surfaces.
Additional information
| material |
|---|
Reviews
There are no reviews yet.